
How to Calculate Duct Size for Commercial HVAC Projects in Saudi Arabia

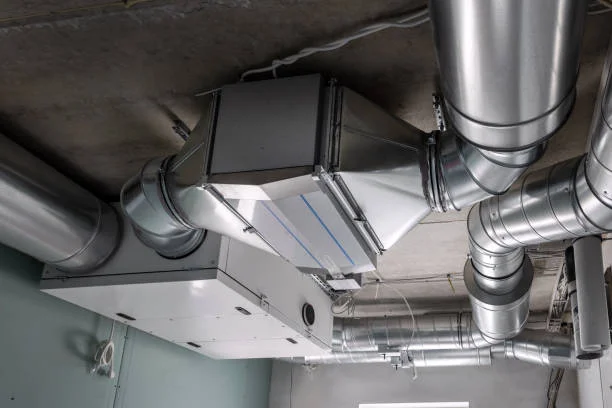
Get the duct size wrong on a commercial building and you will hear about it for years, through noise complaints, uneven cooling, and an electricity bill that never quite makes sense. Knowing how to calculate duct size properly is what separates a system that runs quietly for twenty years from one that gets torn out after three. Here is how our engineers actually approach how to calculate duct size on a real project.
The Basic Formula Behind How to Calculate Duct Size
At its core, how to calculate duct size comes down to one relationship. The cross-sectional area of the duct equals the required airflow divided by the air velocity you want moving through it.
In imperial units, that is, duct area in square feet equals CFM divided by velocity in feet per minute. Once you know the area, you can shape it into a round, rectangular, or oval section.
This looks simple on paper, and the math genuinely is simple. The hard part, and the part most guides skip, is getting accurate numbers for CFM and velocity in the first place.
Get either one wrong and the formula still produces a number. It just will not be the right one for your building.
Duct Sizing Process at a Glance
| Step | What You Calculate | Why It Matters |
| 1 | Cooling Load | Determines the airflow each space requires. |
| 2 | Required Airflow (CFM) | Converts the cooling load into the airflow needed for the HVAC system. |
| 3 | Air Velocity | Balances airflow, pressure loss, and noise levels. |
| 4 | Duct Cross-Sectional Area | Calculated by dividing CFM by target air velocity. |
| 5 | Duct Dimensions | Converts the required area into standard round or rectangular duct sizes. |
| 6 | Sheet Gauge & Pressure Class | Ensures the duct can safely withstand operating pressure and meet applicable standards. |
Finding the Airflow Rate Before You Size Anything
The first real step in how to calculate duct size starts with the cooling load, not the pipe. You need to know how many BTUs of heat each space must remove before airflow means anything.
A commonly used rule of thumb converts tonnage to airflow at roughly 400 CFM per ton of cooling, though this is a starting point rather than a substitute for a proper load calculation.
For commercial buildings in Saudi Arabia, that starting point needs adjustment. High solar gain, occupancy density, and equipment heat in factories or commercial kitchens all push actual airflow requirements above residential rules of thumb.
Glazing also plays a bigger role here than most calculations admit. A mall food court with floor-to-ceiling glass facing west absorbs far more heat through the afternoon than an internal office with no direct sun exposure at all.
Once total building CFM is known, it gets distributed room by room and branch by branch, based on each zone’s share of the overall heat gain rather than floor area alone.
Setting the Right Air Velocity for Supply and Return Ducts
Velocity is the number most self-taught attempts at how to calculate duct size get wrong. Push air too fast through a duct and the system gets loud. Too slow, and the ductwork becomes unnecessarily large and expensive.
Main supply trunks in commercial projects typically run between 900 and 1,500 feet per minute, while branch ducts serving individual rooms usually sit lower, closer to 700 to 900 feet per minute to keep noise down.
Return ducts generally run slightly slower than supply ducts, since return grilles are more exposed to occupied spaces and noise tolerance there tends to be lower.
Hospitals, hotel rooms, and offices demand tighter velocity limits because comfort and quiet matter to the people using the space. Warehouses and production floors can tolerate higher velocities where noise is less of a concern.
Send us your load calculation and layout, and our engineers will confirm how to calculate duct size correctly for your building.
Turning CFM and Velocity Into Actual Duct Dimensions
This is the stage where how to calculate duct size stops being theory and starts becoming a real, buildable duct shape. The area calculation gives you a number in square feet or square meters, and that number now needs a form.
For a round duct, diameter is derived from the area using the circle formula, then rounded up to the nearest standard size available from the factory.
Rectangular ducts are more common in Saudi commercial buildings because they fit neatly into suspended ceilings. Engineers use the Huebscher equation to convert a round equivalent diameter into workable rectangular dimensions.
As an example, a branch carrying 800 CFM at a target velocity of 900 feet per minute needs roughly 0.89 square feet of cross-sectional area, which typically rounds to a 12 by 10 inch rectangular section once aspect ratio and ceiling depth are factored in.
Software tools and ductulators handle this conversion instantly today, but understanding the underlying math is still what lets an engineer catch a result that looks wrong before it reaches the workshop floor.
Example: Calculating Duct Size
Suppose a branch duct needs to deliver 800 CFM at a design velocity of 900 feet per minute.
- Required airflow: 800 CFM
- Target velocity: 900 FPM
- Required duct area = 800 ÷ 900 = 0.89 sq. ft.
- The engineer then selects the nearest standard duct size that provides this area while considering ceiling space, aspect ratio, and fabrication standards.
This simple calculation demonstrates why airflow and velocity must always be determined before selecting duct dimensions.
Equal Friction Versus Static Regain: Choosing a Sizing Method
Choosing the right method is a core part of how to calculate duct size on larger commercial systems. Most projects in Saudi Arabia are sized using the equal friction method, which keeps pressure loss per meter constant across the whole system and simplifies balancing between branches.
Static regain is used on larger, more complex systems such as malls and airports, where velocity is deliberately reduced as air moves further from the fan to recover pressure and even out flow across many branches.
A third approach, velocity reduction, simply steps duct size down as airflow splits into branches, and works well for smaller, straightforward layouts where full pressure balancing is not critical.
Choosing the wrong method rarely shows up on the drawing. It shows up months later as one end of a building that never quite cools down properly.
Need Help Choosing the Right Duct Sizing Method?
Not every commercial HVAC project should follow the same sizing approach. Our engineering team reviews airflow, pressure loss, and system layout to recommend the most suitable duct sizing method before fabrication begins, helping you avoid costly performance issues later.
Why Sheet Gauge and Saudi Building Code Pressure Class Matter Too
Getting dimensions right is only half of how to calculate duct size correctly. The other half of how to calculate duct size is matching sheet metal gauge to the pressure classification the duct will actually operate under.
The Saudi Building Code and SMACNA standards group ducts into pressure classes, and each class requires a minimum sheet thickness, typically starting around 0.6 mm for low-pressure systems and increasing for larger, higher-pressure sections.
An undersized gauge on a correctly dimensioned duct still fails. The metal flexes under pressure, seams work loose over time, and the system struggles leaking air it was never designed to lose. 0.6 mm
Weight matters here too, since heavier gauge changes hanger spacing and structural support requirements, which feeds back into installation planning and, eventually, into cost.
Common Mistakes That Throw Off Duct Size Calculations
Even with the right formula, mistakes during design or installation can lead to poor airflow, excessive noise, higher energy consumption, and costly rework. Avoiding the following issues helps ensure your duct sizing reflects real project conditions rather than assumptions.
- Copying sizes from previous projects: Using duct dimensions from a similar project instead of calculating airflow for the actual load and layout can result in an inefficient system.
- Ignoring fittings and pressure losses: Every elbow, transition, damper, and branch increases system resistance. Failing to account for these components can reduce airflow and affect overall performance.
- Undersizing return air ducts: Focusing only on supply ducts while neglecting the return path creates airflow restrictions that limit system efficiency and occupant comfort.
- Mixing imperial and metric units: Using CFM values or dimensions from different unit systems without proper conversion can produce incorrect duct sizes throughout the design.
- Skipping as-built verification: Duct layouts often change during construction to accommodate structural or MEP coordination. Verifying calculations against the final installation helps prevent performance issues after commissioning.
Duct Sizing Checklist Before Fabrication
Before releasing HVAC drawings for fabrication, confirm that:
- Cooling load calculations have been completed for every zone.
- Airflow (CFM) is verified based on actual building requirements.
- Supply and return duct velocities fall within the intended design range.
- Pressure losses from fittings and transitions have been considered.
- Sheet gauge matches the required pressure class.
- Final duct routes reflect the latest coordinated construction drawings.
How Al Samman Helps Prevent Duct Sizing Errors
A calculation on paper is only useful once it survives contact with a real ceiling void, a real structural beam, and a real installation crew working against a deadline.
At Al Samman, our engineering team reviews HVAC drawings before fabrication begins, checking that CFM, velocity, and sheet gauge line up with Saudi Building Code and SMACNA requirements from the start. Knowing how to calculate duct size correctly is exactly what that review is built to confirm.
That review has been shaped by projects across the Kingdom since 1973, including work on the Hilton DoubleTree, the Holiday Inn Riyadh renovation, Alothaim Mall, and Hai Al Jamaa Hospital.
Our factory holds ISO 9001:2015 certification, and we fabricate HVAC duct, pre-insulated duct, and air outlets in-house, so sizing and manufacturing stay under one roof instead of passing between separate suppliers.
Send your drawings before fabrication starts. A quick review now can prevent an expensive rework later.
Knowing how to calculate duct size is the difference between a system that performs for decades and one that needs correcting within its first summer.
Al Samman has verified and fabricated duct for factories, hospitals, and malls across Saudi Arabia since 1973. Send us your layout and let our engineers confirm the numbers.
Need Expert Support Before You Fabricate?
A small sizing error on paper can lead to costly rework, airflow imbalance, and unnecessary delays on site. Send your HVAC drawings to Al Samman, and our engineering team will review the duct sizing, airflow, velocity, and sheet gauge before production begins.
Contact Al Samman today to have your HVAC drawings reviewed before fabrication begins.
Frequently Asked Questions
What is the basic formula for how to calculate duct size?
Duct area equals required airflow in CFM divided by the target air velocity in feet per minute, then converted into a round or rectangular duct dimension.
How much CFM does one ton of cooling need?
A common starting point is 400 CFM per ton, though commercial buildings with high occupancy or heat loads often require an adjusted figure based on a proper load calculation.
What air velocity should commercial supply ducts use?
Main trunks typically run between 900 and 1,500 feet per minute, while branch ducts serving occupied rooms usually stay lower, around 700 to 900 feet per minute, to control noise.
Does duct size calculation change between residential and commercial projects?
Yes, commercial projects require load calculations that account for occupancy, equipment heat, and larger zones, rather than the simplified rules of thumb used for homes.
Why does sheet gauge matter if the dimensions are already correct?
Correct dimensions with the wrong gauge still fail under real operating pressure, since thin metal flexes, seams loosen, and the duct begins leaking air over time.
Can Al Samman review a duct sizing calculation before fabrication?
Yes, our engineering team checks CFM, velocity, and gauge against Saudi Building Code and SMACNA standards before any sheet metal is cut for your project.
Is software required to know how to calculate duct size accurately?
Software speeds up the process, but understanding how to calculate duct size by hand is still what lets an engineer catch a result that looks wrong before it reaches the workshop.