
Fire Rated Duct: A Complete Guide to Ratings, Materials, and Standards

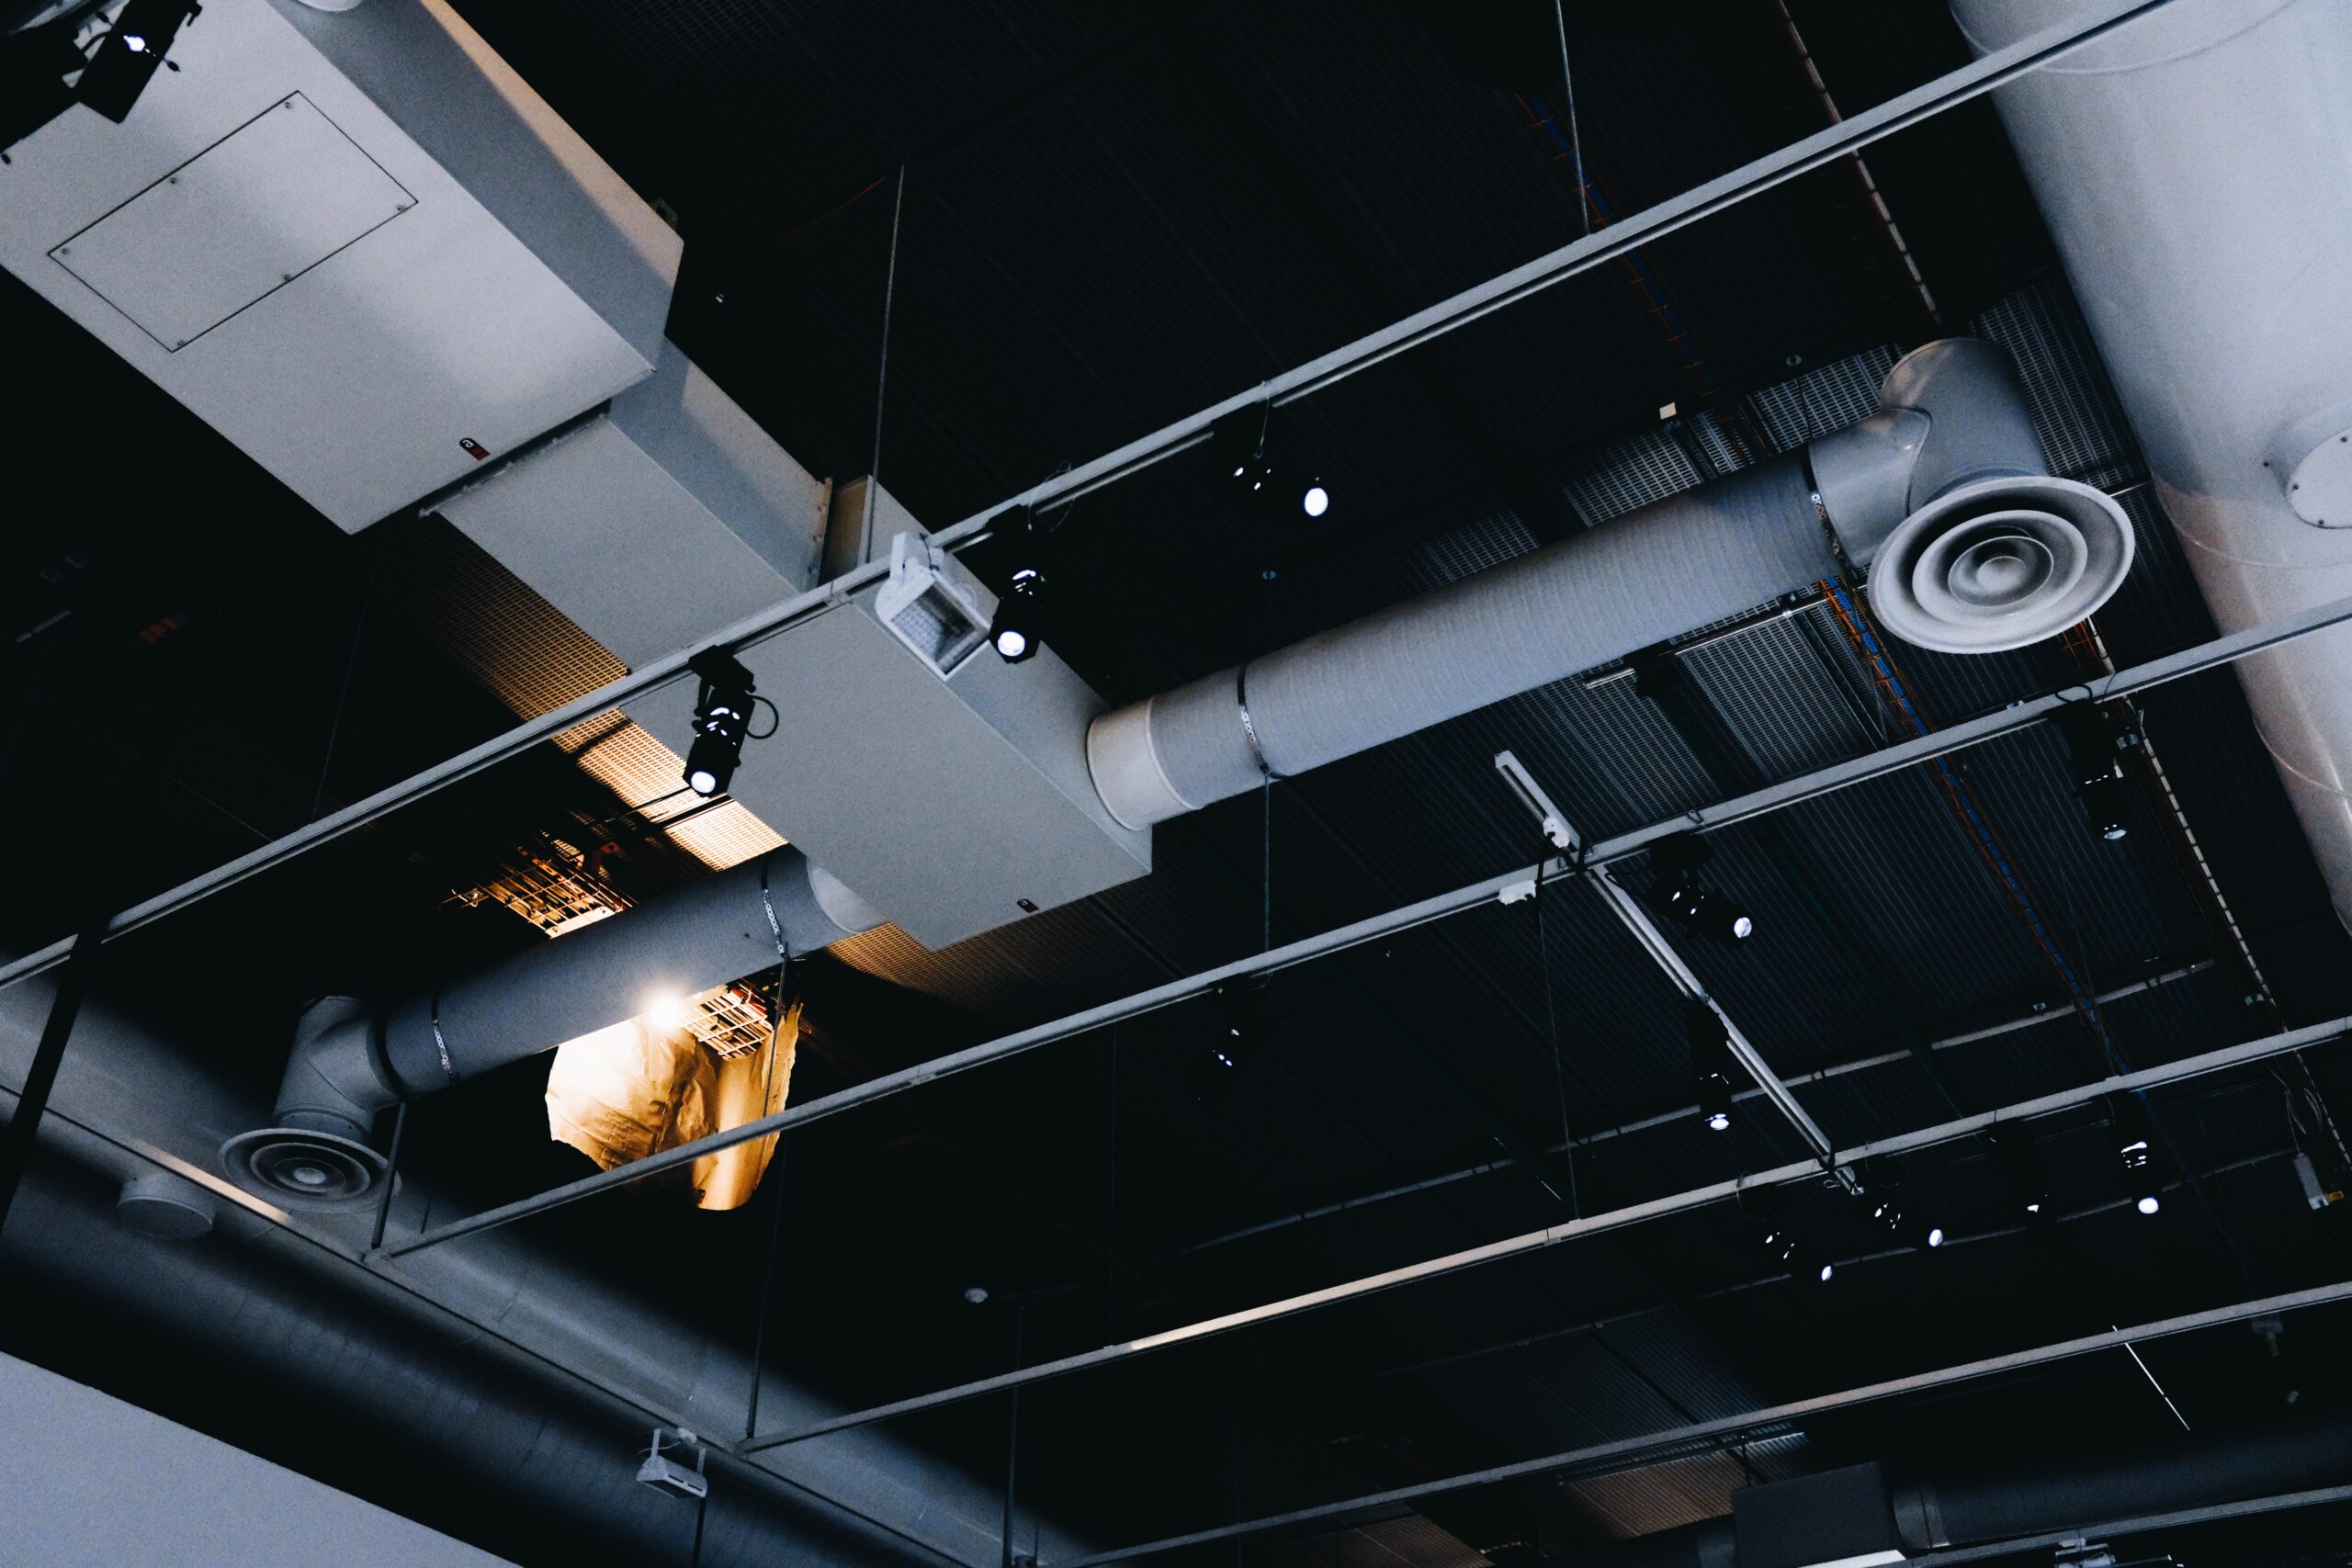
A fire rated duct is an important part of HVAC design when ductwork passes through fire-rated walls, floors, shafts, or other protected areas. Its performance depends on more than the duct material itself. The complete system, including insulation, joints, hangers, and penetration seals, must meet the required fire resistance rating. This guide covers fire-rated duct types, ratings, materials, standards, installation requirements, and common mistakes that can affect compliance.
Fire Duct Meaning: What the Term Actually Covers
A fire duct is a system, not a single material. The term describes ductwork that keeps its shape, seal and temperature limits during a fire for a stated period.
The rating belongs to the tested assembly, not to the steel alone. Sheet metal, insulation, joints, hangers, and penetration seals all count.
Two scenarios are tested. Fire outside the duct protects the compartment it crosses, while fire inside the duct covers smoke extraction and kitchen exhaust.
So the fire duct meaning comes down to three protected qualities: stability, integrity and insulation.
How a Fire Rated Duct Works Inside a Building
Buildings are divided into fire compartments by rated walls and floors. Every duct that crosses those barriers creates a weak point.
A fire rated duct closes that weakness in one of two ways. It is either wrapped or enclosed so the barrier keeps its rating, or it is tested as a self-supporting system.
Stability means the duct stays in place and does not collapse. Integrity means flames and hot gases cannot pass through the duct walls or joints.
Insulation limits the temperature rise on the protected side. Miss any one of the three and the system has failed, even if the steel looks intact.
1 Hour Fire Rated Ductwork vs 2 Hour Fire Rated Ductwork
The rating must match the barrier the duct passes through. A duct crossing a two hour wall cannot carry a one hour rating.
1 hour fire rated ductwork suits low rise buildings, smaller compartments and some corridors. Codes generally allow it where the surrounding construction is rated at one hour.
2 hour fire rated ductwork is common in high rise towers, hospitals, hotels and exit shafts. It also protects smoke extraction routes that must keep working during evacuation.
Higher ratings need thicker protection, tighter joint details and stronger hangers. That adds weight and cost, so specify the rating the code requires and no more.
Fire Rated Duct Wrap and Fire Rated Duct Insulation Options
Fire rated duct wrap is a flexible blanket, usually ceramic fiber or dense mineral wool, applied around standard steel duct. It is the most common retrofit method because the existing duct stays in place.
Installers apply it in layers with staggered joints and steel banding. Overlap width and fixing spacing come from the manufacturer’s tested listing.
Fire rated duct insulation also includes rigid boards and factory bonded systems. Each carries its own test report, and you must follow that report exactly.
Changing the thickness, overlap, or fixing pattern voids the rating. Swapping in a similar-looking blanket does the same.
Board enclosures, such as calcium silicate or gypsum-based systems, suit new builds and vertical shafts. They are heavier but robust, and they give a clean finish.
Need help matching a rating to your drawings? Send your duct schedule to Samman Duct for a technical review.
Fire-Rated Flexible Duct: What Is and Is Not Possible
“Fire-rated flexible duct” is one of the most misunderstood terms in HVAC. Most flexible ducts carry a flame spread classification, such as UL 181 Class 0 or Class 1.
That classification describes how the material burns. It is not an hourly fire resistance rating, and it does not permit the duct to cross a rated wall.
Use flexible connectors only for short final runs to diffusers and terminal units. Keep trunk lines and every barrier crossing in rigid, tested fire rated ductwork.
Fire Rated Ductwork Standards You Should Know
Standards define how ducts are tested and what a pass means. Always ask the supplier for the full test report, not just a brochure.
BS 476 Part 24 and ISO 6944 test ventilation ducts against the standard time and temperature curve. EN 1366 Part 1 covers ventilation ducts, while Part 8 covers smoke extraction ducts.
In North America, ASTM E2816 evaluates fire-resistant metallic duct systems, and NFPA 90A governs air distribution. Kitchen grease ducts follow NFPA 96.
Saudi projects must also meet SBC 801 for fire protection and receive Saudi Civil Defense approval. Reviewers check the listing, the installation details, and the penetration seals.
Fire rated ductwork standards only help when the site installation matches the tested detail.
Ask for third-party certification from an accredited laboratory. A test report from the manufacturer’s own workshop carries far less weight with reviewers.
Also check the report date and the tested duct sizes. An old report for a smaller duct will not cover your project.
Materials and Construction Details That Decide the Rating
Galvanized steel is the base for most systems. Gauge, joint type, and reinforcement must follow the tested design.
General-purpose ductwork cannot become fire-resistant without proof by test or assessment. A standard SMACNA build is not automatically protected.
Hangers matter as much as the duct. Rods and anchors need their own fire rating, or the duct drops before the protection fails.
Penetrations need listed firestop sealing around the duct. Ordinary duct sealant controls air leakage, but it is not a firestop.
Pre-insulated panel duct is designed for thermal and acoustic performance. Treat it as a fire rated duct only when the panel system carries its own fire resistance test listing.
Fire Rated Duct or Fire Dampers: Which Protection Strategy Fits
Designers have two broad options when a duct crosses a rated barrier. They can fit a fire damper at the opening, or they can protect the duct itself.
Dampers are the traditional answer. A fusible link or actuator closes a blade when heat or a signal arrives, sealing the opening.
Dampers only suit ducts that can afford to close. A smoke extraction duct or a kitchen exhaust must keep flowing, so a damper is the wrong tool.
That is where a fire rated duct earns its place. It stays open, moves smoke, and still protects the compartment on the other side.
Some designs combine both. Dampers sit at compartment walls, while protected ductwork covers the long shaft runs between them.
Your fire engineer should choose the strategy early. Changing it after fabrication means rework on site and delays in approval.
Where a Fire Rated Duct Is Usually Required
Requirements come from the building code and the project fire strategy. A few applications appear again and again:
- Smoke extraction ducts in malls, atria and car parks, which must keep working while people leave.
- Kitchen exhaust ducts in hotels and restaurants, where grease fires burn hot.
- Ducts inside rated shafts, stair cores, exit passages and hospital compartments.
Each building type has its own fire strategy. Hotels, retail centres and hospitals rarely share the same solution.
Design and Installation Steps That Keep Projects on Schedule
Start with the fire strategy drawings. Mark every barrier the duct crosses and note the rating each one needs.
Next, choose a system whose listing matches your duct size, shape and fire exposure. Rectangular ducts, round ducts and large spans often carry different limits.
Then confirm the maximum duct dimensions and hanger spacing in the listing. Oversize a duct by a small margin and the test report no longer applies.
During fabrication, keep joint types and gauges identical to the tested design. Site changes should go back to the fire engineer, not be solved by the installer.
On site, install the protection in sequence: duct, hangers, wrap or board, then firestop seals. Photograph each stage before it is covered.
Finally, label the duct with the rating and installer details as the listing requires. Inspectors look for that label first.
What Affects the Cost of a Fire Rated Duct System
Cost depends on rating, duct size, protection type and installation complexity. No single price per metre fits every job.
A 2 hour system costs more than a 1 hour system because it needs more material and more labour. Large ducts add cost faster than small ones.
Access also matters. Working above a finished ceiling or inside a narrow shaft slows crews and raises the price.
Request itemised quotes that separate duct fabrication, protection material, hangers and firestop. That makes bids easy to compare.
The cheapest offer is rarely the best. An unlisted substitute can cost far more when an inspector rejects it.
How Samman Duct Supports Fire Rated Projects
Samman Duct manufactures HVAC ducts, pre-insulated ducts, and air outlets in Saudi Arabia under ISO 9001:2015 quality control. Our team has supported projects such as Hilton Double Tree, Holiday Inn Riyadh, Alothaim Mall, and Hai Al Jamaa Hospital.
For a fire rated duct package, our engineers review your drawings and fabricate the base ductwork to the gauge and joint details your chosen fire protection system requires.
Planning a hotel, mall, or hospital? Talk to Samman Duct before you finalize the fire strategy.
Common Mistakes That Fail Inspection
Most failures come from small site decisions, not bad products. Mixing components from different systems is the most common one.
Skipping hanger protection comes next, followed by cut overlaps and unsealed penetrations. Missing documentation also delays approval.
A fire rated duct installed differently from its test report is treated as unrated. Keep the report, the product labels, and the installation photos in the handover file.
Inspection and Maintenance After Handover
Passive protection is easy to forget once the ceiling is closed. Yet it fails quietly when other trades cut into it.
Plumbers, electricians, and cable installers often need to pass through wraps and boards. Every new hole must be repaired with the approved material.
Schedule an annual visual check above ceilings and inside shafts. Look for torn wraps, loose banding, missing labels, and gaps around penetrations.
Where dampers are present, test them at the interval your fire code sets. Record the results so the building manager can show compliance during audits.
Keep the original test reports and shop drawings together. Future renovation teams will need them.
A fire rated duct is only as good as its last repair.Choosing the right fire rated duct comes down to matching the rating to the barrier, following the tested listing and documenting the install. Wraps, boards and coatings all work when applied exactly as tested. Get the details right at design stage, and inspections become routine. Contact Samman Duct to review your project requirements before fabrication begins.
Get the Right Fire Rated Duct System for Your Project
Samman Duct can help you review your duct requirements, fire rating, protection system, and installation details before fabrication. Share your drawings and project specifications with our team to discuss the suitable ductwork solution.
FAQs
What are the three types of ducts?
The three main types are sheet metal duct, pre insulated panel duct and Fire rated flexible duct . Sheet metal is the strongest and the usual base for fire protection. Panel duct offers built in insulation, and flexible duct suits short final connections. Most commercial buildings use a mix of all three.
Does fire-rated ductwork need fire dampers?
It depends on the tested system and the code. Fire dampers seal the opening where a duct crosses a rated barrier. Some fire resistant duct systems are tested to replace them, but confirm this in the listing and with Civil Defense. Never assume a damper can be removed.
Is duct seal fire rated?
Standard duct sealant and mastic are not fire rated. They control air leakage only. Firestop sealants and fire rated joint compounds are separate products tested for specific assemblies, so use only those named in the system listing.
What is a fire-rated coating for ductwork?
It is an intumescent or cementitious layer applied to the duct surface. Intumescent coatings swell under heat to form an insulating barrier. Coating type, thickness and duct size must match the tested listing to earn the stated rating.