
Fire Damper: Function, Types, Installation and Testing Guide

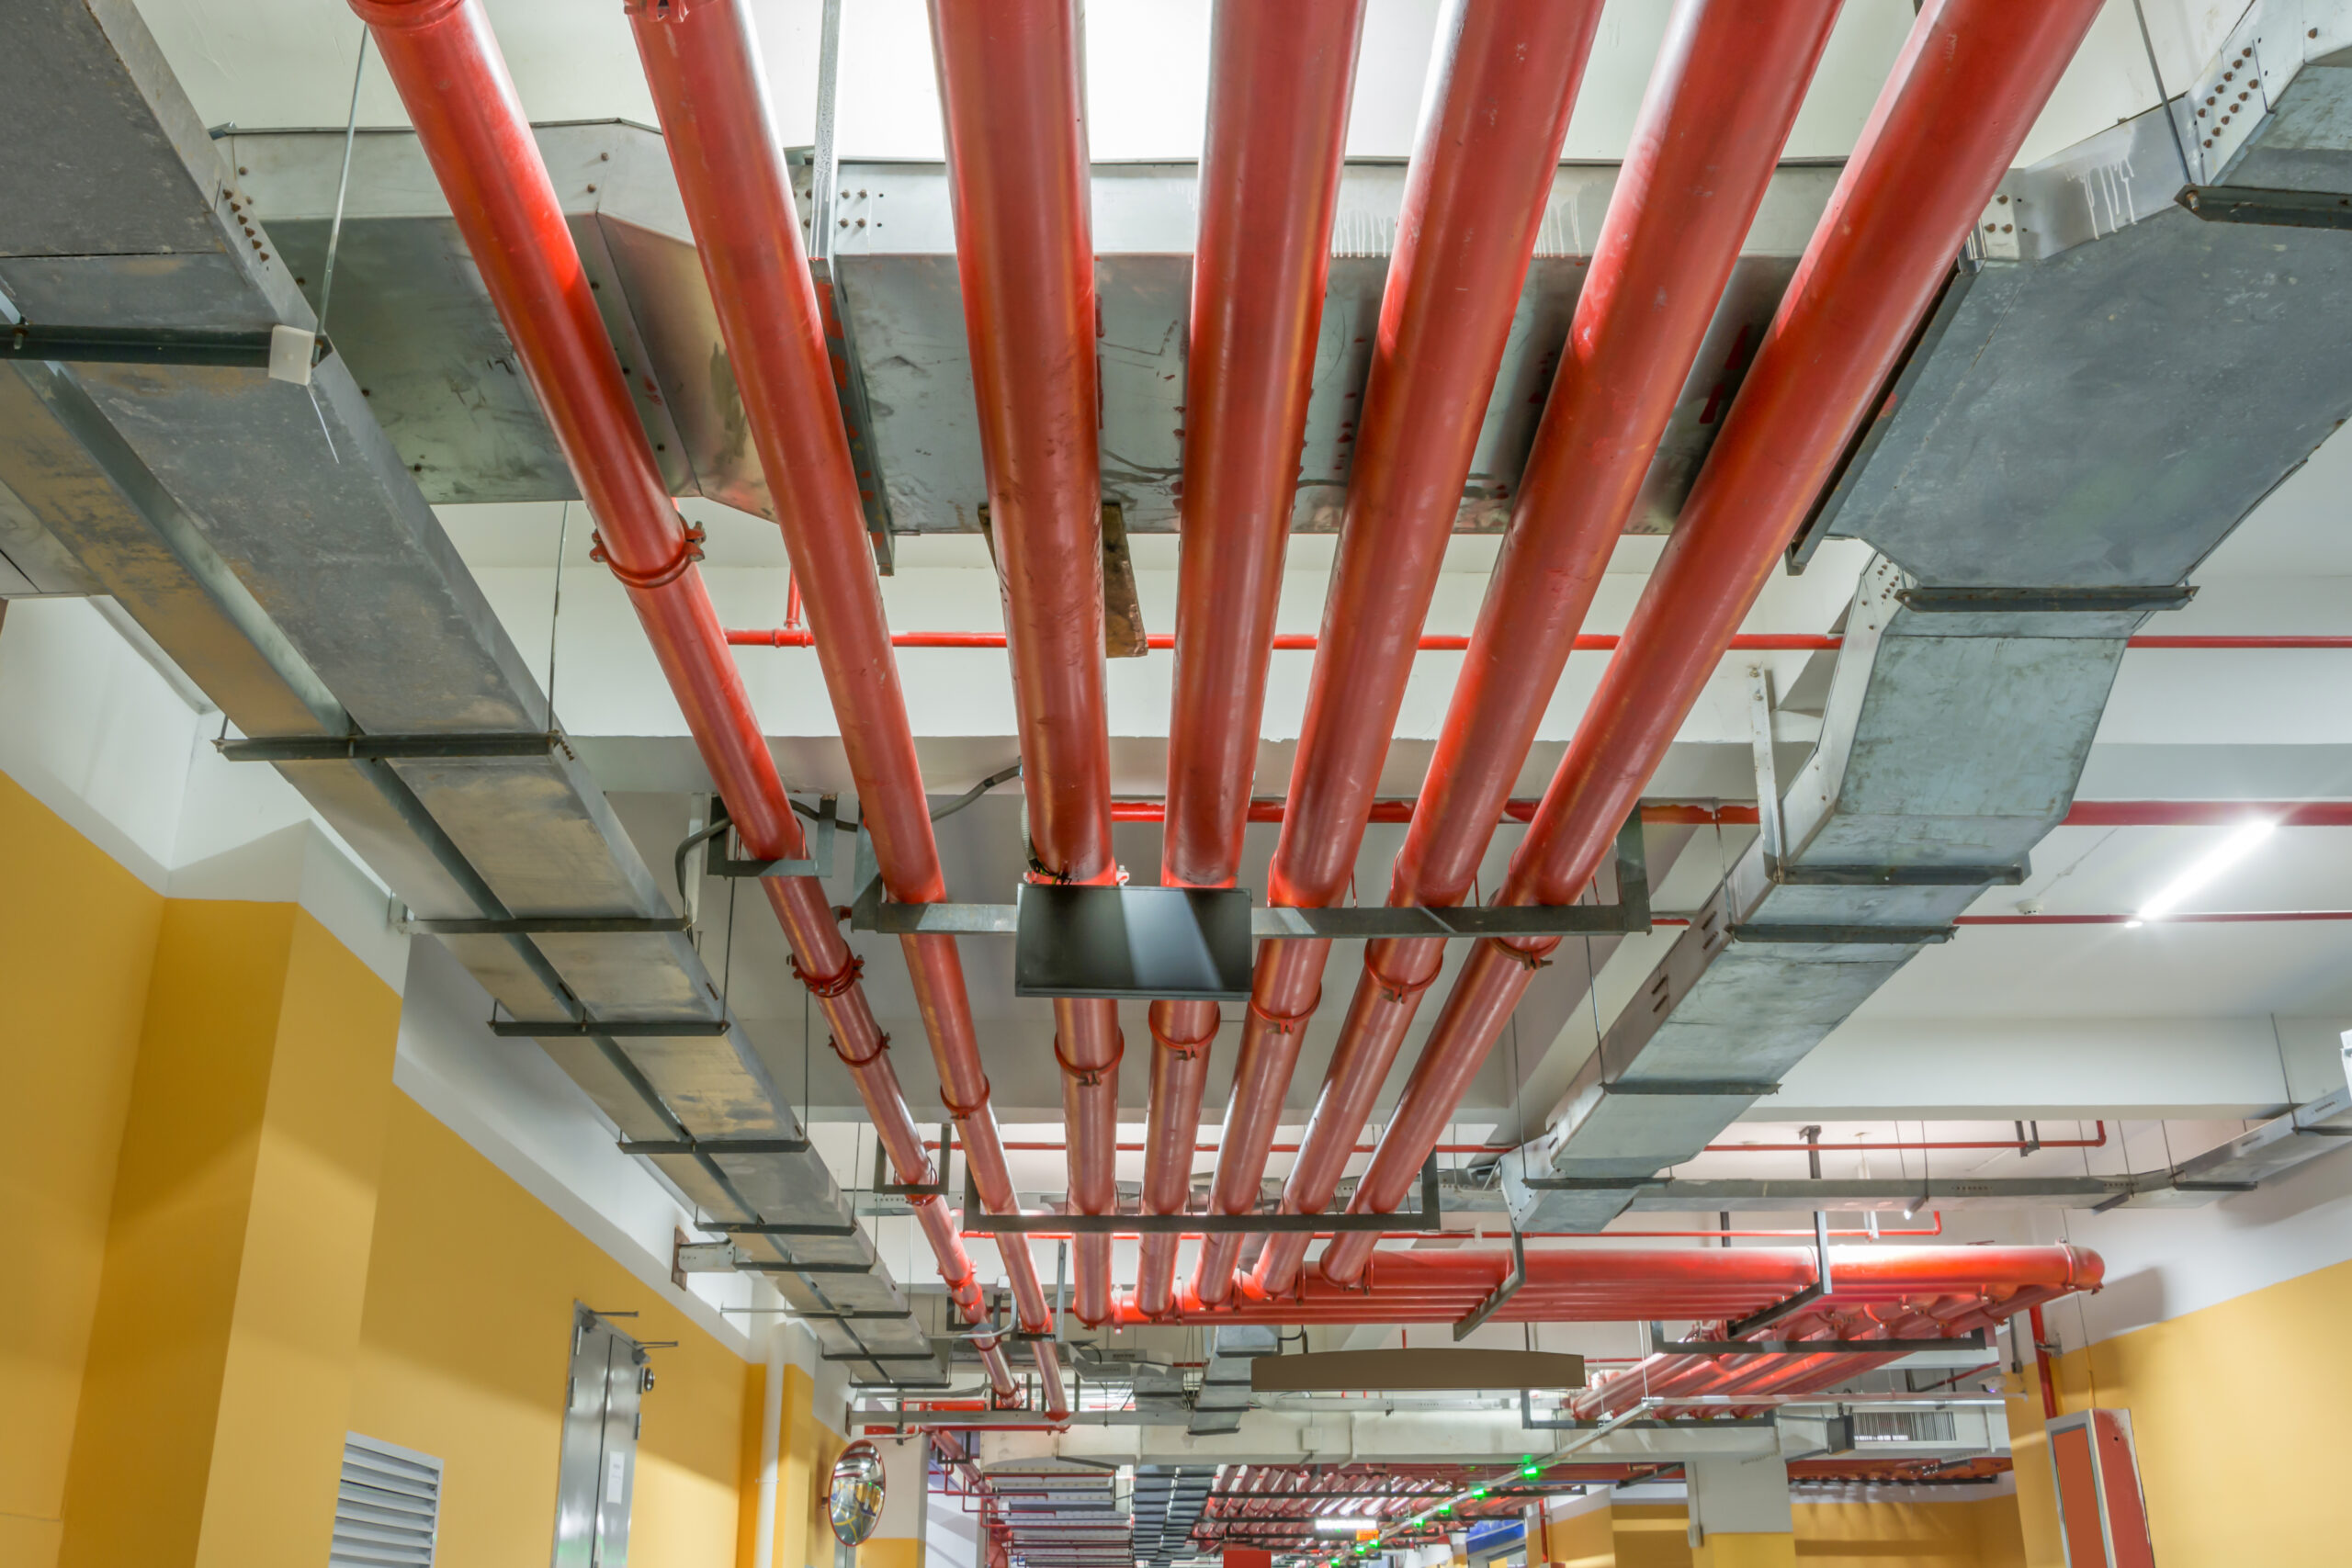
A fire spreading through open ductwork can travel faster than flames moving through open air. This is exactly why every properly designed HVAC system depends on a fire damper at each wall or floor penetration. A fire damper is a mechanical safety device fitted inside ductwork to block the spread of flames and hot gases through fire-rated walls, floors, and ceilings. When heat reaches a set threshold, its blades close automatically, sealing the duct opening and containing the fire to its zone of origin.For facility owners, contractors, and MEP consultants across Saudi Arabia, understanding how this device works, where it belongs, and how it should be tested is not optional. It is a code requirement tied directly to Saudi Building Code (SBC) fire protection provisions and to occupant life safety.
What Is a Fire Damper and Why It Matters
It sits inside the duct at the exact point where the duct crosses a fire-rated barrier. Its job is simple but critical: stop fire and smoke from traveling from one compartment of a building into another through the air distribution network.
Without this protection, ductwork becomes a direct pathway for fire. Ducts run through nearly every wall and floor in a commercial building, so every unprotected penetration is a potential weak point in the building’s fire compartmentation strategy.
A fire that reaches a duct run can travel across an entire floor plate in minutes, spreading smoke into spaces that were never near the original source. That is the exact scenario a correctly specified fire-rated barrier is designed to prevent.
Saudi Building Code, along with international references such as UL 555 and ASHRAE 90.1, requires a damper wherever ductwork penetrates a rated fire separation. This applies to hospitals, malls, hotels, factories, and high-rise towers alike, all common project types across the Kingdom.
Insurance assessors and civil defense inspectors treat this requirement as a baseline, not a recommendation. A missing or disconnected fire damper is one of the fastest ways a building fails a life safety inspection.
Fire Damper Ratings and Certifications
Fire damper ratings indicate how long a damper can help maintain the required fire-resistance performance of a rated barrier under tested conditions. Common ratings include 1.5-hour and 3-hour classifications, depending on the application and the rating of the wall or floor assembly.
When specifying a damper, contractors should check the applicable listing, fire rating, installation configuration, and manufacturer requirements rather than selecting a product based only on size. UL 555 is a key reference for damper testing and classification, while the project’s approved fire and life safety specifications determine the required application.
How Does a Fire Damper Work
A fire damper works through a straightforward mechanical principle. Inside its frame, steel blades or a fire-resistant curtain remain open during normal operation, allowing conditioned air to pass freely through the duct.
A thermal sensing element, usually a fusible link, is calibrated to melt at a set temperature, typically around 74 degrees Celsius. Once that threshold is reached, the link releases, and a spring mechanism snaps the blades shut within seconds.
In more advanced systems, the unit works together with the building’s fire alarm panel. An electric or pneumatic actuator can trigger closure the moment a smoke or heat detector activates, closing the barrier before the fusible link would ever melt.
This dual-trigger approach, mechanical and electrical, is why actuator quality and correct wiring matter as much as the damper body itself. A well-specified system rarely fails on the mechanical side; it fails when wiring, access, or maintenance were treated as an afterthought.
Fire Damper Components
A typical fire damper assembly contains several components that work together to close and maintain the barrier during a fire event. The main components include the frame, blades, fusible link, springs, sleeve, retaining angles, and, where required, an actuator.
The blades provide the physical closure across the duct opening, while the fusible link releases the mechanical closing mechanism when the specified temperature is reached. Motorized models use an actuator to control blade movement based on an electrical signal. Sleeves and retaining components help secure the damper within the required wall or floor assembly.
Each component must be compatible with the listed damper assembly. Using the correct damper but changing its installation components without following the manufacturer’s requirements can affect the tested configuration.
Types of Fire Dampers Used in HVAC Systems
Not every unit is built the same way, and choosing the wrong type for the application is one of the most common design mistakes on Saudi construction sites.
Static (curtain type)
Blades or a curtain drop by gravity once the fusible link melts. Used only in systems where the fan shuts down automatically during a fire event.
Dynamic type
Designed to close reliably even while airflow and system pressure are still present, since some HVAC systems are engineered to keep running during a fire event.
Combination fire and smoke damper
Responds to both heat and smoke signals, common in hospitals and high-occupancy buildings where smoke control matters as much as flame containment.
Smoke damper
A close relative of the fire damper, a smoke damper closes specifically in response to smoke detection rather than heat, and is often paired with a fire-rated unit in the same duct penetration for full life-safety coverage.
Motorized fire damper
Fitted with an electric actuator instead of relying only on a fusible link, a motorized damper allows remote closure, position feedback to the building management system, and periodic testing without physical access to the duct.
Selecting between these types depends on the building’s fire strategy, the HVAC shutdown sequence, and the code requirements for that occupancy class. A hospital ward and a warehouse rarely need the same configuration.
Fire Damper vs Smoke Damper vs Fire Smoke Damper
dampers and smoke dampers perform different life-safety functions, although they can be used together in the same HVAC system. A damper primarily limits the passage of flames and hot gases through a rated barrier, while a smoke damper is designed to control smoke movement.
A combination fire smoke damper addresses both fire and smoke control requirements and may be specified where the project requires both functions at a duct penetration.
| Feature | Fire Damper | Smoke Damper | Fire Smoke Damper |
| Primary purpose | Fire containment | Smoke control | Fire and smoke control |
| Typical activation | Heat or thermal release | Control or smoke signal | Heat and control signal |
| Main application | Fire-rated barriers | Smoke-control systems | Combined fire and smoke protection |
| Key reference | UL 555 | UL 555S | UL 555 and UL 555S |
The correct selection depends on the fire strategy, barrier classification, HVAC design, and applicable project specifications.
Fire Damper Actuator: Manual vs Motorized Control
A damper actuator controls how the damper blades move during a fire event. The right setup depends on the fire strategy, HVAC system, control requirements, and project size. Manual mechanical systems are simple, while motorized options provide greater control and monitoring.
| Feature | Manual / Mechanical | Motorized |
| Activation | Fusible link and spring | Electric actuator |
| Control | Automatic mechanical closure | Fire alarm or control system |
| Status Feedback | Not typically available | Available |
| Remote Reset | No | Yes, depending on system |
| Testing | Manual inspection | Can support automated testing |
| Typical Use | Smaller or simpler systems | Commercial and industrial buildings |
| Cost | Generally lower | Generally higher |
| Integration | Limited | BMS and fire alarm integration |
Get in touch with our team to match the right actuator configuration to your project’s fire strategy and budget.
Where Should Dampers Be Installed
A fire damper must be installed at every point where ductwork crosses a fire-rated wall, floor, shaft, or ceiling assembly. There is no exception for small duct penetrations; code compliance applies regardless of duct size.
Typical mandatory locations include fire-rated corridor walls separating tenant spaces or hospital wards, shaft walls enclosing stairwells, elevators, or vertical duct risers, floor slabs in multi-story buildings where ducts run between levels, and smoke compartment barriers in hospitals, malls, and airports.
Kitchen exhaust ducts and parking garage ventilation shafts also frequently require this level of protection, though the exact product type differs from standard supply and return air applications.
Consulting the project’s fire and life safety drawings early avoids the costly rework of cutting access openings after ceilings and walls are already finished.
Fire Damper Installation Best Practices
Correct damper installation is just as important as selecting the right product. A unit with an excellent UL rating will still fail its purpose if it is installed incorrectly.
The device must sit within the fire-rated barrier itself, not simply near it, following the sleeve length and retaining angle dimensions specified in the manufacturer’s installation instructions.
Breakaway duct connections are required on both sides in most listed assemblies, so that if the surrounding duct collapses in a fire, the damper stays anchored to the wall and continues sealing the opening.
Access doors must be provided close to every installation point for future inspection, resetting, and testing, since a damper that cannot be reached cannot be maintained.
Only qualified HVAC installation teams familiar with SBC and UL 555 listing requirements should carry out this work, and the completed installation should be documented with photos and as-built drawings for the facility file.
Common Fire Damper Installation Mistakes
Several installation problems can reduce the effectiveness of a correctly specified fire damper. One common mistake is positioning the damper incorrectly in relation to the fire-rated barrier or failing to follow the manufacturer’s listed installation configuration.
Other problems include inadequate access for inspection, incorrect retaining angles, unsuitable duct connections, blocked blade movement, and covering access panels during ceiling or wall finishing. Damper locations can also be omitted from as-built documentation, making future inspection more difficult.
Before installation is completed, the contractor should verify the damper location, orientation, access, connections, retaining components, and installation details against the approved drawings and manufacturer’s instructions.
Fire Damper Testing and Maintenance
damper testing is not a one-time event completed at project handover. Codes and insurance requirements call for periodic re-testing throughout the building’s operational life.
During testing, technicians manually trip the damper, confirm full blade closure, verify the fusible link or actuator resets correctly, and check that the unit reopens smoothly for normal operation.
Recommended testing intervals are typically one year after installation, then every four years for most occupancies, or every six years in low-risk buildings, though local civil defense requirements in Saudi Arabia should always take priority over general guidance.
Neglected testing is one of the most common findings in fire safety audits, often because access panels were sealed over during finishing works or ceiling renovations. Planning access points at the design stage prevents this entirely, and it costs far less than retrofitting access doors later.
Facility teams that keep a simple logbook, noting the last test date, the technician, and the result for every unit, generally clear audits faster and catch a stuck or corroded blade long before it becomes a compliance issue.
Fire Damper Inspection Checklist
A fire damper inspection should confirm that the complete assembly remains accessible, functional, and free from conditions that could prevent proper closure. A practical inspection checklist can include:
- Check that the damper blades move freely without obstruction.
- Inspect the fusible link for damage, corrosion, or incorrect installation.
- Check motorized actuators for proper operation where installed.
- Confirm that the damper reaches its required closed position.
- Inspect the sleeve, retaining angles, and surrounding construction.
- Verify that the access opening remains accessible.
- Check for corrosion, physical damage, or modifications around the damper.
- Record the inspection date, result, technician, and corrective actions.
Any failed component or abnormal operating condition should be assessed and corrected according to the manufacturer’s instructions and the applicable project requirements.
Choosing a Reliable Fire Damper Supplier in Saudi Arabia
Selecting the right damper supplier in Saudi Arabia affects far more than delivery time. Product certification, material quality, and technical support all shape how the damper performs over the life of the building.
A dependable supplier should provide documentation aligned with SBC and SASO requirements, offer clear guidance on damper HVAC compatibility for the specific duct system in use, and support the project from design coordination through to site handover.
Since 1973, Samman Group has built its reputation across contracting, mechanical works, and air distribution systems in the Kingdom. Samman Duct Factory, operating from Jeddah and Riyadh, brings that same engineering discipline to every duct component it supplies.
Our team works closely with consultants and contractors to specify volume control dampers, duct accessories, and complete ductwork assemblies that integrate cleanly with the fire damper installation specified elsewhere in the project, keeping the full duct run consistent, well-sealed, and code compliant. This coordination matters more than most specifications admit, because a mismatched duct gauge or gasket can undermine an otherwise correctly rated assembly.
From initial takeoff to final commissioning, our engineers can review duct shop drawings alongside the project’s fire strategy, flag any penetration that has been missed, and recommend the right accessory to close the gap before installation begins.
Damper HVAC Coordination: More Than Just Fire Protection
This kind of protection rarely works in isolation. It sits within a broader damper HVAC network that includes volume control dampers for airflow balancing, backdraft dampers to prevent reverse flow, and access doors for ongoing inspection.
Poor coordination between these components is a frequent source of pressure imbalance, noise, and premature wear across a duct system. Specifying dampers, ductwork, and accessories from a single manufacturer keeps dimensions, gauges, and finishes consistent from end to end.
Samman Duct Factory manufactures round and rectangular volume control dampers, duct accessories, and fabricated ductwork in galvanized and stainless steel, engineered to sit alongside a damper assembly without compromising airtightness or system balance.
A fire damper is one of the smallest components in an HVAC system, yet it carries one of the largest responsibilities on the project. Getting the type, installation, and testing schedule right protects both the building and the people inside it. Samman Duct Factory supports consultants and contractors across Saudi Arabia with the ductwork, volume control dampers, and technical coordination needed to keep every installation performing as designed. Contact our Jeddah or Riyadh team to discuss your project’s duct and damper requirements.
Reach out today for a project-specific quote on ductwork and damper HVAC components manufactured to Saudi Building Code standards.
Frequently Asked Questions
What is the purpose of a fire damper?
A damper stops fire and hot gases from spreading through ductwork between different fire compartments of a building. It closes automatically when heat reaches a set temperature, sealing the duct opening at the fire-rated barrier.
What is a damper on a fire?
In fire protection terms, a damper is a mechanical shutter fitted inside a duct that closes during a fire event. It acts as the physical barrier that restores the fire rating of a wall or floor at the point where ductwork passes through it.
How does a damper work?
It works using a thermally sensitive fusible link that melts at a preset temperature, releasing a spring-loaded mechanism that snaps the blades shut. Motorized versions can also close on a signal from the building’s fire alarm system.
Where should dampers be installed?
They should be installed at every location where ductwork crosses a fire-rated wall, floor, shaft, or ceiling assembly, including corridor walls, stairwell shafts, floor slabs between stories, and smoke compartment barriers.