
Fire Damper vs Smoke Damper: Differences, Uses, and Selection Guide

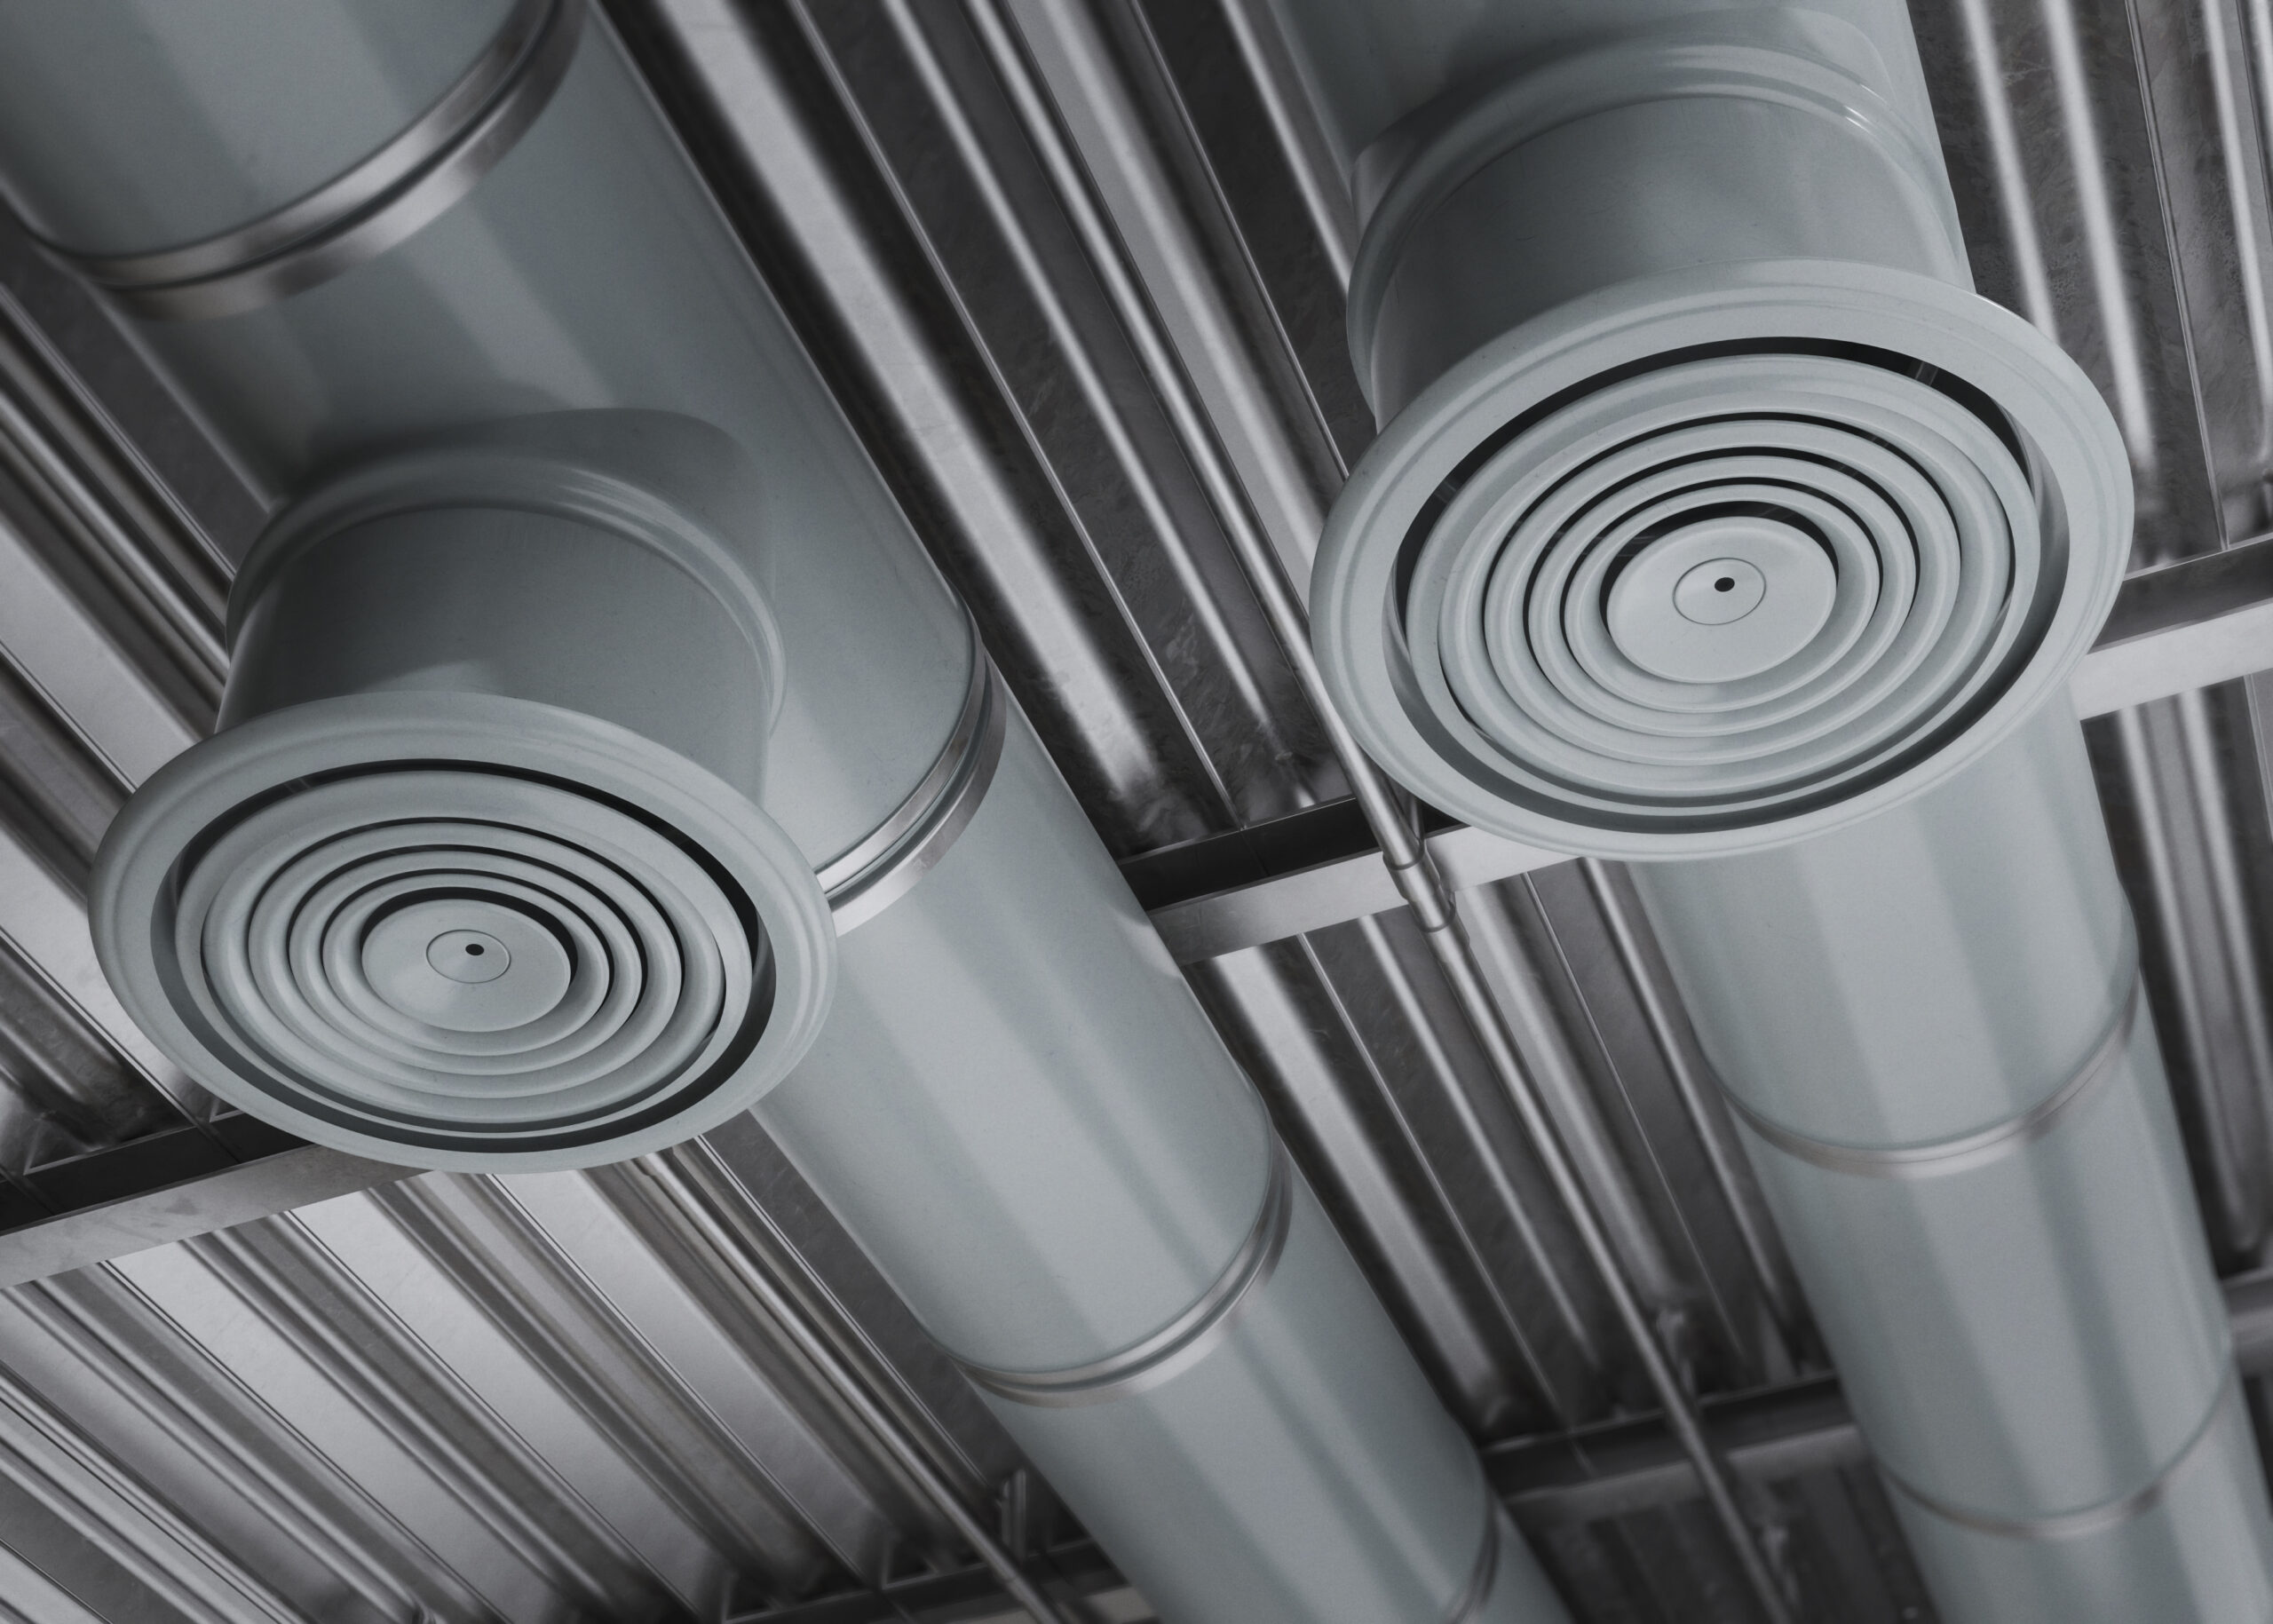
Understanding the difference between a fire damper and a smoke damper is essential when designing or reviewing HVAC systems. The fire damper vs smoke damper comparison depends on what each device protects, how it operates, and where it is installed. This guide explains their main differences, applications, control methods, testing requirements, and key points to consider when selecting the right damper.
Fire Damper vs Smoke Damper: The Short Answer
A fire damper stops flame and heat from crossing a fire-rated wall or floor through a duct. A smoke damper stops smoke from moving through a smoke barrier.
The fire damper vs smoke damper difference is trigger and test. Fire dampers close on heat, while smoke dampers close on an electrical signal and are tested for leakage.
A fire and smoke damper combines both roles in one frame. It is used where a barrier must resist fire and smoke together.
What Is a Fire Damper and What Else Is It Called?
A fire damper is a passive device installed in a duct where it passes through a fire resistance rated wall, floor or partition. It closes automatically to keep fire from spreading between compartments.
Most units close when a thermal link melts, typically near 165°F (74°C). Springs or gravity then drive the blades shut.
Another name for a fire damper is a fire shutter. The curtain type is often called a curtain fire damper, and some catalogues use fire stop damper.
Two families exist. Static dampers suit systems where the fan stops in a fire, while dynamic dampers can close against moving air.
What Is a Smoke Damper?
A smoke damper is a motorized damper that controls smoke movement in a duct or opening. It carries a leakage class under UL 555S and an elevated temperature rating.
It does not wait for heat. A signal from a detector, the fire panel or a smoke control system sends the actuator to open or close the blades.
Some smoke dampers only close, while others also open to create an exhaust path. That drive open and drive closed action supports engineered smoke control.
Fire Damper vs Smoke Damper: How Operation and Testing Compare
In any honest fire damper vs smoke damper comparison, the trigger comes first. A fire damper relies on a heat sensitive link, while a smoke damper depends on an electrical command.
Testing differs too. Fire dampers are listed under UL 555 for hourly fire resistance, and smoke dampers are listed under UL 555S for leakage and operation.
Fail position also differs. A fire damper is fail safe closed, while a smoke damper follows the smoke control design.
Leakage separates them most. Fire dampers allow some leakage, and smoke dampers must meet Class I or II under the IBC.
Not sure which device your barrier needs? Send the wall schedule to Samman Duct for coordination advice.
Fire and Smoke Damper Basics Fact Sheet
Use this quick reference when you review drawings or brief a contractor.
- Fire damper: heat triggered, listed to UL 555, protects fire rated barriers.
- Smoke damper: signal triggered, listed to UL 555S, limits smoke leakage.
- Combination unit: both listings, used at barriers with both ratings.
- Typical fire rating: 1.5 hours under three hour walls, 3 hours above.
- Leakage class: Class I or II for smoke and combination units.
- Elevated temperature: at least 250°F (121°C) for the actuator assembly.
Fire/Smoke Damper vs Smoke Damper: Where the Combination Unit Fits
Fire/smoke damper vs smoke damper is a question of barrier rating. If the barrier is only a smoke barrier, a smoke damper is enough.
If the barrier also carries an hourly fire rating, you need the combination unit. It must hold both UL 555 and UL 555S listings.
Most combination units add a thermal release as a backup to the actuator. Even if control power fails, heat still closes the blades.
They cost more than a single-function device, but they save openings, wiring points and coordination time. This is why fire damper vs smoke damper decisions must be made barrier by barrier.
When to Use Fire Damper vs Fire/Smoke Damper
When to use a fire damper vs. a fire/smoke damper depends on three checks. First, the barrier is fire rated. Second, it is also a smoke barrier. Third, is it in a smoke control zone?
Use a plain fire damper at fire-rated walls and floors that have no smoke requirement. Typical cases are shaft walls and separations between tenant areas.
Use a fire/smoke damper at corridor walls, smoke compartments, and stair or lift lobbies. Hospitals and hotels use them heavily.
The fire damper vs smoke damper choice should never be made by price. It should come from the fire strategy drawings.
Where Are Fire/Smoke Dampers Required?
Where are fire/smoke dampers are required is answered by the building code and the fire strategy. A few cases appear on almost every project:
- Ducts crossing barriers that are both fire and smoke rated.
- Corridor walls in healthcare, hotel and residential occupancies.
- Ducts serving zones inside an engineered smoke control system.
Every fire damper vs smoke damper decision at these locations should be recorded on the drawings. Exemptions exist for some sprinklered buildings and for ducts inside smoke control designs. Saudi projects follow SBC 801 and Saudi Civil Defense approval, so confirm each location early.
Motorized Fire Damper and Fire Damper Control
A motorized fire damper is a fire damper fitted with an electric actuator. It can close on a fire alarm signal and reset without a technician opening the duct.
A motorized fire damper changes the fire damper vs smoke damper debate only slightly, because it still relies on a fire listing. It helps in large buildings where hundreds of dampers must be tested each year. Remote closing and status feedback speed up the routine.
Fire damper control comes in two forms. Passive control uses the fusible link, while active control uses a detector or panel command through the actuator.
Good fire damper control also includes end switches, fan interlocks and duct smoke detectors. The panel should always know each damper position.
Planning a hotel, mall or hospital? Talk to Samman Duct before finalizing duct routes and damper locations.
Fire Smoke Damper Installation Essentials
Fire smoke damper installation must follow the listing exactly. The sleeve gauge, angles, fasteners, and clearances are all part of the tested assembly.
Leave the expansion gap the manufacturer specifies. Use breakaway duct connections so a collapsing duct does not pull the damper out of the wall.
Never hang duct weight from the damper frame. Support the duct on both sides of the barrier with its own hangers.
Seal the gap around the sleeve with the listed firestop material. Ordinary sealant does not meet the fire rating.
Fit an access door close to every damper. Without it, testing, resetting, and actuator replacement are impossible.
Fire Damper vs Smoke Damper in Different Building Types
Hospitals rely heavily on smoke compartments, so the fire damper vs smoke damper choice leans toward combination units. Patients cannot evacuate quickly, and smoke control keeps corridors usable.
Hotels have long corridors and many rooms. Fire/smoke dampers at corridor walls limit smoke spread between guest floors.
Malls use large open volumes and engineered smoke extraction. There, smoke dampers and modulating units serve zones, and fire dampers protect separations to tenant stores and service areas.
Factories and warehouses often need only fire dampers, because compartments are large and smoke control is handled by roof ventilation.
Offices sit in the middle. Core walls, risers and tenant separations decide whether a fire damper vs smoke damper review ends with one device type or a mix.
Fire Damper vs Smoke Damper Cost, Testing and Maintenance
A fire damper costs the least because it is a passive device with a thermal link. A smoke damper adds an actuator, wiring, and control points, so the installed price rises.
In a fire damper vs smoke damper cost comparison, look beyond the unit price. Add wiring, commissioning time, and yearly testing.
Testing rules differ. Fire dampers need a drop test at the interval your fire code sets, while smoke dampers and motorized units are cycled from the panel and checked against end switch feedback.
Keep a log for every damper with its location, model, test date and result. Auditors ask for it first.
Replace parts only with listed components. A generic actuator or link voids the classification.
Fire Damper vs Smoke Damper Selection Checklist
Start with the barrier. Record whether it is a fire barrier, a smoke barrier, or both, and note its rating.
Then define airflow, pressure, temperature, and duct shape. These decide the frame, the blades, and the actuator.
Check the listings. For every fire damper vs smoke damper choice, confirm UL 555, UL 555S, leakage class and closing time.
Finally, confirm control voltage, feedback signals, and access. Late changes to any of them mean rework on site.
Fire Damper vs Smoke Damper Mistakes That Fail Inspection
The most common mistake is fitting a fire damper where a smoke barrier needs a smoke damper. The wall is rated, but the smoke leakage requirement is ignored.
Another mistake is using a control damper as a life safety device. Volume dampers carry no fire or smoke listing.
Wiring errors come next. Actuators wired to the wrong zone close late or not at all during the alarm test.
Understanding fire damper vs smoke damper requirements early prevents every one of these faults.
Fire Damper vs Smoke Damper Rules of Thumb
If the wall has an hourly rating and no smoke requirement, choose a fire damper. If it is only a smoke barrier, choose a smoke damper.
If the barrier has both, the fire damper vs smoke damper debate ends with a combination unit. Never stack two separate devices to imitate one listed assembly.
If the duct must keep moving air during a fire, such as smoke extraction, a closing device is wrong. Use protected ductwork instead.
Whenever the fire damper vs smoke damper answer is unclear, ask the fire engineer before ordering. A short email costs less than a rejected delivery.
How Samman Duct Fits Into Your Damper Project
A damper is only as good as the duct around it. Samman Duct manufactures HVAC duct, pre insulated duct and air outlets in Saudi Arabia under ISO 9001:2015 quality control.
Our team has supported projects such as Hilton Double Tree, Holiday Inn Riyadh, Alothaim Mall and Hai Al Jamaa Hospital. Correct duct sizing and sleeve details make the damper install cleaner.
Share your drawings early and we will align duct dimensions with the damper listing.
Plan Your Damper Installation With Samman Duct
Choosing the right damper starts with understanding the barrier, airflow requirements, and applicable fire and smoke ratings. Proper coordination also helps avoid installation issues and unnecessary changes during testing.
Talk to Samman Duct about your HVAC duct and damper requirements before fabrication begins.
FAQs
What is a smoke and fire damper?
A smoke and fire damper, also called a combination fire/smoke damper, closes a duct against both fire and smoke. It carries UL 555 and UL 555S listings and suits barriers with both ratings.
What are the two types of dampers?
Life safety dampers and control dampers. Life safety units include fire, smoke and combination dampers. Control dampers balance or modulate airflow and carry no fire or smoke rating.
What is another name for a fire damper?
A fire damper is also called a fire shutter. The curtain type is known as a curtain fire damper. It should not be confused with a smoke damper, which reacts to smoke signals.
What is a smoke damper?
A smoke damper is a motorized damper that closes, and in some designs opens, to control smoke in ducts. It is listed to UL 555S and works with detectors or the fire alarm panel.