
Smoke Damper: How It Works, Types, Standards and Selection Guide

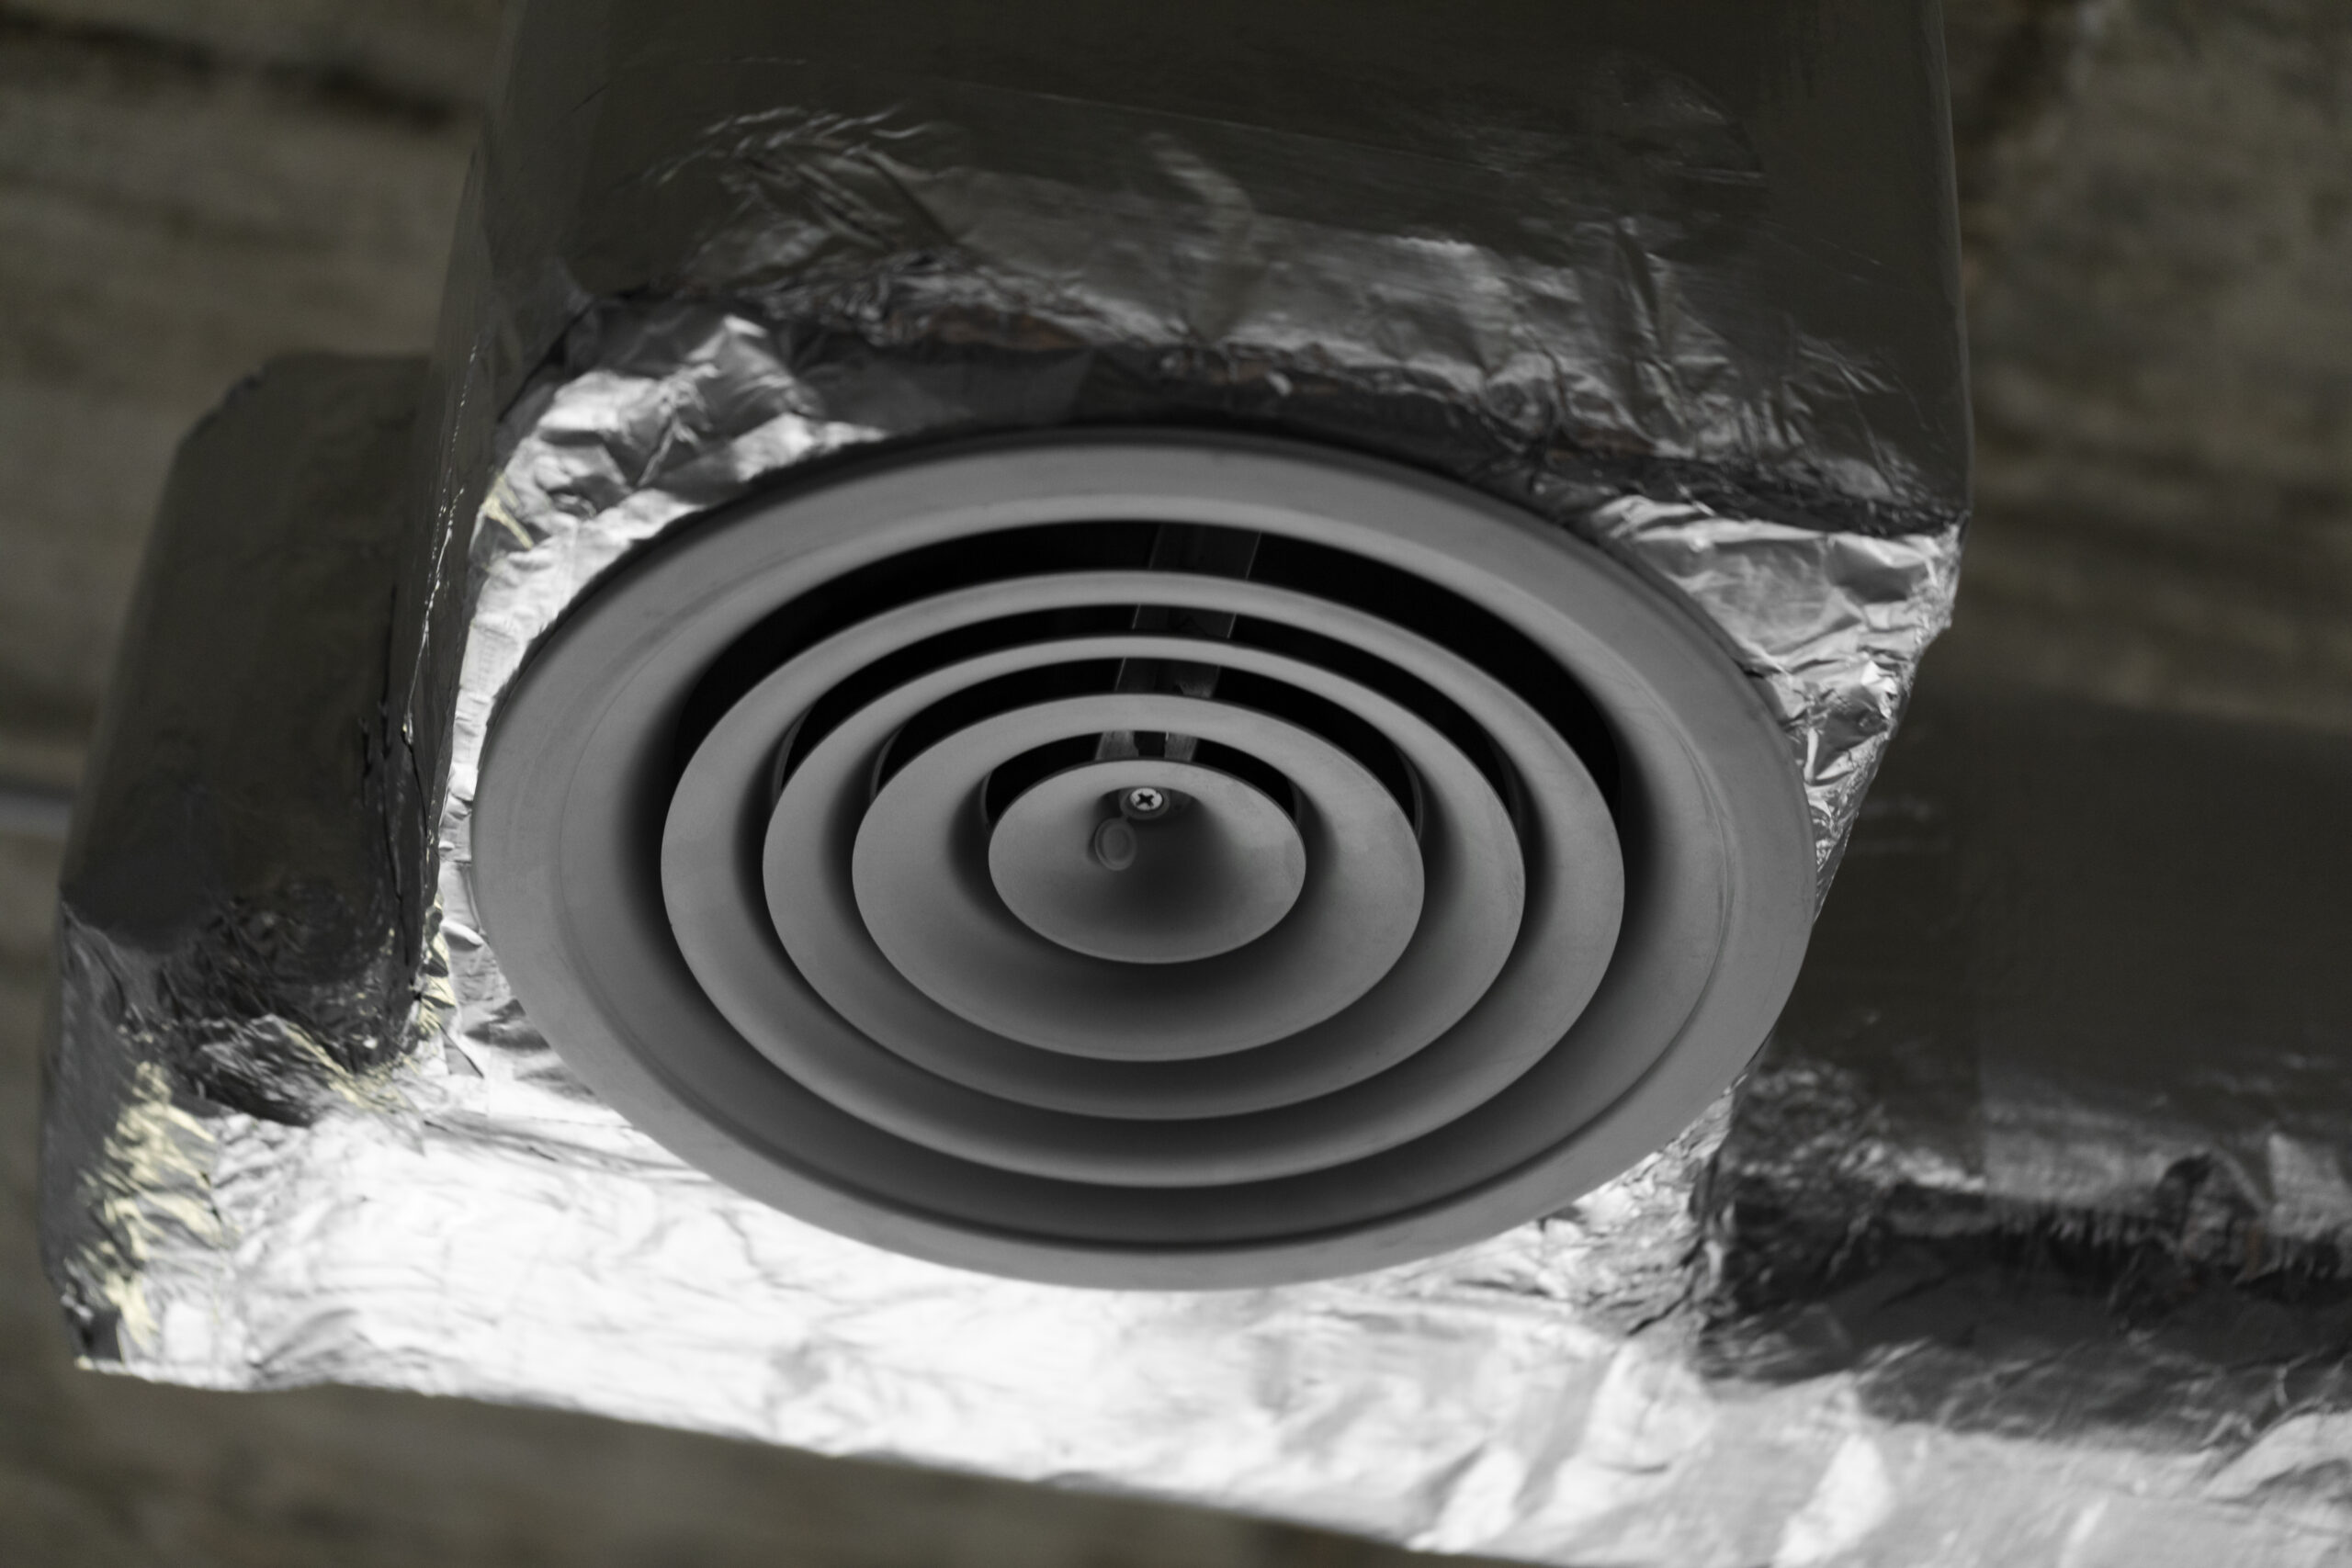
Smoke can move through HVAC ductwork and cross building zones when ducts pass through smoke barriers. A smoke damper is designed to limit this movement by closing the duct when a smoke signal is received. Understanding its operation, actuator, leakage class, standards, and installation requirements helps ensure the damper matches the building’s fire and smoke control strategy.
How a Smoke Damper Works in an HVAC System
A smoke damper is a motorized blade assembly fitted inside a duct where it crosses a smoke barrier. In normal operation the blades stay open and air flows freely.
When the fire alarm or a local detector sends a signal, the actuator drives the blades shut. The closed damper then limits smoke leakage between zones.
Speed and tightness both matter. A damper that closes late or leaks heavily when closed defeats the purpose of the barrier.
For that reason a smoke damper is tested as a complete assembly of blades, frame, seals, and actuator together.
Fire Damper vs Smoke Damper: The Real Difference
Fire dampers and smoke dampers may look similar, but they serve different life-safety functions. A fire damper responds primarily to heat and helps protect fire-rated barriers, while a damper responds to a detection or alarm signal and limits smoke movement through ductwork. The key differences are summarized below.
| Feature | Fire Damper | Smoke Damper |
| Main purpose | Limits flame and heat spread through duct penetrations. | Limits smoke movement between building zones |
| Typical activation | Heat activates a fusible link or listed release mechanism. | Electrical signal from a smoke detector or fire alarm system |
| Primary concern | Fire resistance and protection of the barrier | Air leakage and smoke containment |
| Typical standard | UL 555 | UL 555S |
| Control | Primarily thermal operation | Motorized actuator and control signal |
| Testing focus | Fire endurance and operational performance | Leakage, temperature, and operational performance |
| Common location | Fire-rated walls, floors, and assemblies | Smoke barriers and smoke-control applications |
Fire/Smoke Damper: When One Device Must Do Both
A fire/smoke damper combines both functions in one frame. It is required where a duct crosses a barrier that is rated for fire and for smoke at the same time.
It must be listed to UL 555 and UL 555S. Under the IBC the minimum fire rating is 1.5 hours for assemblies under three hours and 3 hours above that.
Combination units cost more than either device alone. They also reduce openings, wiring and coordination points.
Not sure which device your barrier needs? Send the wall schedule to Samman Duct for coordination advice.
Automatic Smoke Damper Operation and Detection Signals
An automatic smoke needs no manual action. It closes from a duct smoke detector, an area detector or a command from the fire alarm panel.
Duct detectors sit on the return or supply duct and trip when smoke passes the sampling tube. The signal can close the damper and shut down the fan at once.
In smoke control systems, dampers can also be commanded open or closed by the fire panel. That lets the building pressurize stairs and exhaust the fire zone.
Every unit should have end switches. They confirm to the panel that the blades reached the closed or open position.
Smoke Damper Actuator: The Part That Decides Reliability
The smoke damper actuator is usually the weakest link in the assembly. Blades are simple steel or aluminum, but the actuator must work after years of idle time.
UL 555S requires factory-mounted actuators for the label to apply. Field fitted motors void the listing.
Electric actuators are common at 24 V or 120 V. Pneumatic types still appear in older buildings with compressed air supply.
The actuator also sets the elevated temperature rating. Codes require at least 250°F (121°C), and smoke control designs often call for 350°F (177°C).
Large dampers use several actuators in sections. All of them must be wired to one point so they close together.
Modulating Fire Smoke Damper and Control Dampers
A modulating fire smoke damper adds a second job. Its actuator can stop at any blade angle to regulate airflow, then close fully on an alarm.
That can remove the need for a separate volume damper in the same duct. It saves space, but it needs proper controls from the building management system.
Control dampers are different. They balance, mix or modulate air for comfort and efficiency, and they carry no fire or smoke listing.
Never substitute one for the other. Control dampers cannot replace a life safety device at a barrier.
Smoke Damper Standards and Leakage Classes
UL 555S classifies leakage from Class I, the tightest, to Class III. The IBC requires Class I or II for smoke dampers.
Leakage is measured in cubic feet per minute per square foot at a set pressure. Class I is the safer choice where the barrier protects a stair or refuge area.
NFPA 90A governs air distribution, NFPA 92 covers smoke control systems, and NFPA 105 covers smoke door assemblies and related openings.
Saudi projects follow SBC 801 and Saudi Civil Defense approval, which rely on recognized listings. Ask for the test label, not just a datasheet.
Where Dampers Are Usually Placed
Codes decide the exact locations, but a few appear on nearly every project. A smoke damper is normally required where ducts pass through smoke barriers.
- Duct penetrations of smoke barrier walls and partitions.
- Corridor walls where ducts serve rooms on either side, unless an exemption applies.
- Ducts that are part of an engineered smoke control system.
- Air transfer openings in smoke barriers.
Exemptions exist, especially in fully sprinklered buildings with smoke control. Your fire engineer should confirm each location on the drawings.
Blade Design, Frame Types, and Materials
Blades come in parallel or opposed action. Opposed blades give better control when the unit also modulates, while parallel blades suit two-position service.
Airfoil blades lower pressure drop and noise at high velocity. Flat blades cost less but add resistance, so check the fan budget.
Frames are galvanized steel for most interiors. Stainless steel or aluminum suits humid or corrosive spaces, and coastal projects in Jeddah often justify the upgrade.
Round and oval ducts need round dampers. Forcing a rectangular unit onto a round duct with transitions adds pressure loss and leak points.
Blade edge and jamb seals must stay flexible at elevated temperatures. A smoke with a poor seal fails the leakage test, however strong its blades are.
Sizing and Airflow Considerations
Every damper has a maximum velocity and pressure in its listing. Exceeding them can stop the blades from closing against airflow.
Dynamic closure ratings show the highest airflow the unit can close against. In smoke control systems, that figure decides whether the blades shut under load.
Oversizing lowers velocity but raises cost and leakage area. Undersizing raises pressure drop and noise.
Ask the designer for design airflow and static pressure at each barrier. Then match them to the listing rather than to the duct size alone.
Integration With Building Management and Fire Alarm Systems
Dampers connect to two systems: the fire alarm for life safety and the BMS for monitoring. Life safety commands must override everything else.
Fail-safe operation is essential. If power is lost, spring return actuators drive the blades to their fail position, usually closed.
Test the sequence with the fire panel, not only with a test switch. Confirm that fan shutdown, damper closure, and status feedback happen together.
Document zoning so operators know which detector controls which damper. Clear labeling cuts fault-finding time later.
Choosing a Motorized Damper Manufacturer
Pick a motorized damper manufacturer that supplies UL 555S listings, leakage class data, and actuator temperature ratings for the exact model you specify.
Check for AMCA-certified air performance. It tells you the pressure drop the damper adds, which affects fan sizing.
Ask about lead time and local technical support. A damper that arrives late holds up ceiling closure and inspection.
Review installation instructions before ordering. Each listing defines sleeve gauge, mounting angles and clearances, and they differ between brands.
Retrofit and Renovation Considerations
Renovations often add or move partitions, which can turn an old duct crossing into a barrier penetration.
Check whether existing dampers still carry legible labels and current listings. Obsolete or unlabeled units should be replaced, not repaired.
Retrofit dampers need access. If the ceiling is closed, plan access doors before the ceiling grid goes in.
Coordinate with the fire engineer when spaces change use. A storage area turned into a clinic can change the barrier rating and the damper type.
A Practical Checklist Before You Order
Start with the barrier. Note whether it is a fire barrier, a smoke barrier, or both, and record its rating.
Then define the operating conditions: airflow, static pressure, temperature, and duct shape. These decide the model and the actuator.
Confirm the leakage class, the elevated temperature rating, and the closing time in the listing. Match them to the fire strategy, not to price.
Choose the control voltage and the feedback signals the panel expects. Late changes here mean rewiring on site.
Finally, plan access and testing. A smoke that cannot be reached is a damper that will not be maintained.
Installation Mistakes That Fail Commissioning
The most frequent fault is a damper installed without the sleeve and angles its listing requires. The blades bind, or the seal fails.
Second is wiring. Actuators wired to the wrong control point close late or not at all during the alarm test.
Third is access. Every damper needs an access door large enough to reach the actuator and reset any linkage.
A damper buried above a fixed ceiling cannot be tested or maintained. Inspectors will reject that layout.
Testing and Maintenance After Handover
Life safety devices only protect when they are exercised. Test each damper at commissioning, then on the schedule set by your fire code and NFPA 105.
Record the open and closed positions, closing time, and end switch signals. Keep the log with the building handover file.
Clean the blades and seals, check the actuator, and replace any damaged part with the listed component. Unlisted parts void the classification.
Planning a hotel, mall or hospital? Talk to Samman Duct before finalizing duct routes and damper locations.
How Samman Duct Fits Into Your Damper Project
A damper is only as good as the duct around it. Samman Duct manufactures HVAC duct, pre insulated duct and air outlets in Saudi Arabia under ISO 9001:2015 quality control.
Our team has supported projects such as Hilton Double Tree, Holiday Inn Riyadh, Alothaim Mall and Hai Al Jamaa Hospital. Correct duct sizing and sleeve details make the damper install cleaner.
Share your drawings early and we will align duct dimensions with the damper listing.
Frequently Asked Questions
What does a smoke damper do?
It closes a duct when smoke is detected, blocking smoke movement across a smoke barrier. It works with duct detectors or the fire alarm panel and is tested for low leakage. The damper reopens only after the system is reset.
What is the difference between fire dampers and dampers?
Fire dampers close on heat through a fusible link and protect fire-rated barriers. Smoke dampers close on an electrical signal and limit smoke leakage. Combination units do both jobs.
Where are smoke dampers required?
They are required where ducts cross smoke barriers, at many corridor walls and in ducts that belong to an engineered smoke control system. Exemptions depend on the code and the fire strategy.
What are the two types of dampers?
Life safety dampers and control dampers. Life safety units include fire, smoke and combination dampers. Control dampers regulate airflow and carry no fire or smoke rating.
Plan the Right Damper for Your Project
Choosing between a fire damper and smoke damper starts with understanding the barrier, system requirements, and applicable listing. Contact Samman Duct to coordinate the right damper solution with your HVAC and fire protection design.