
How to Choose the Right Air Duct for Your Building

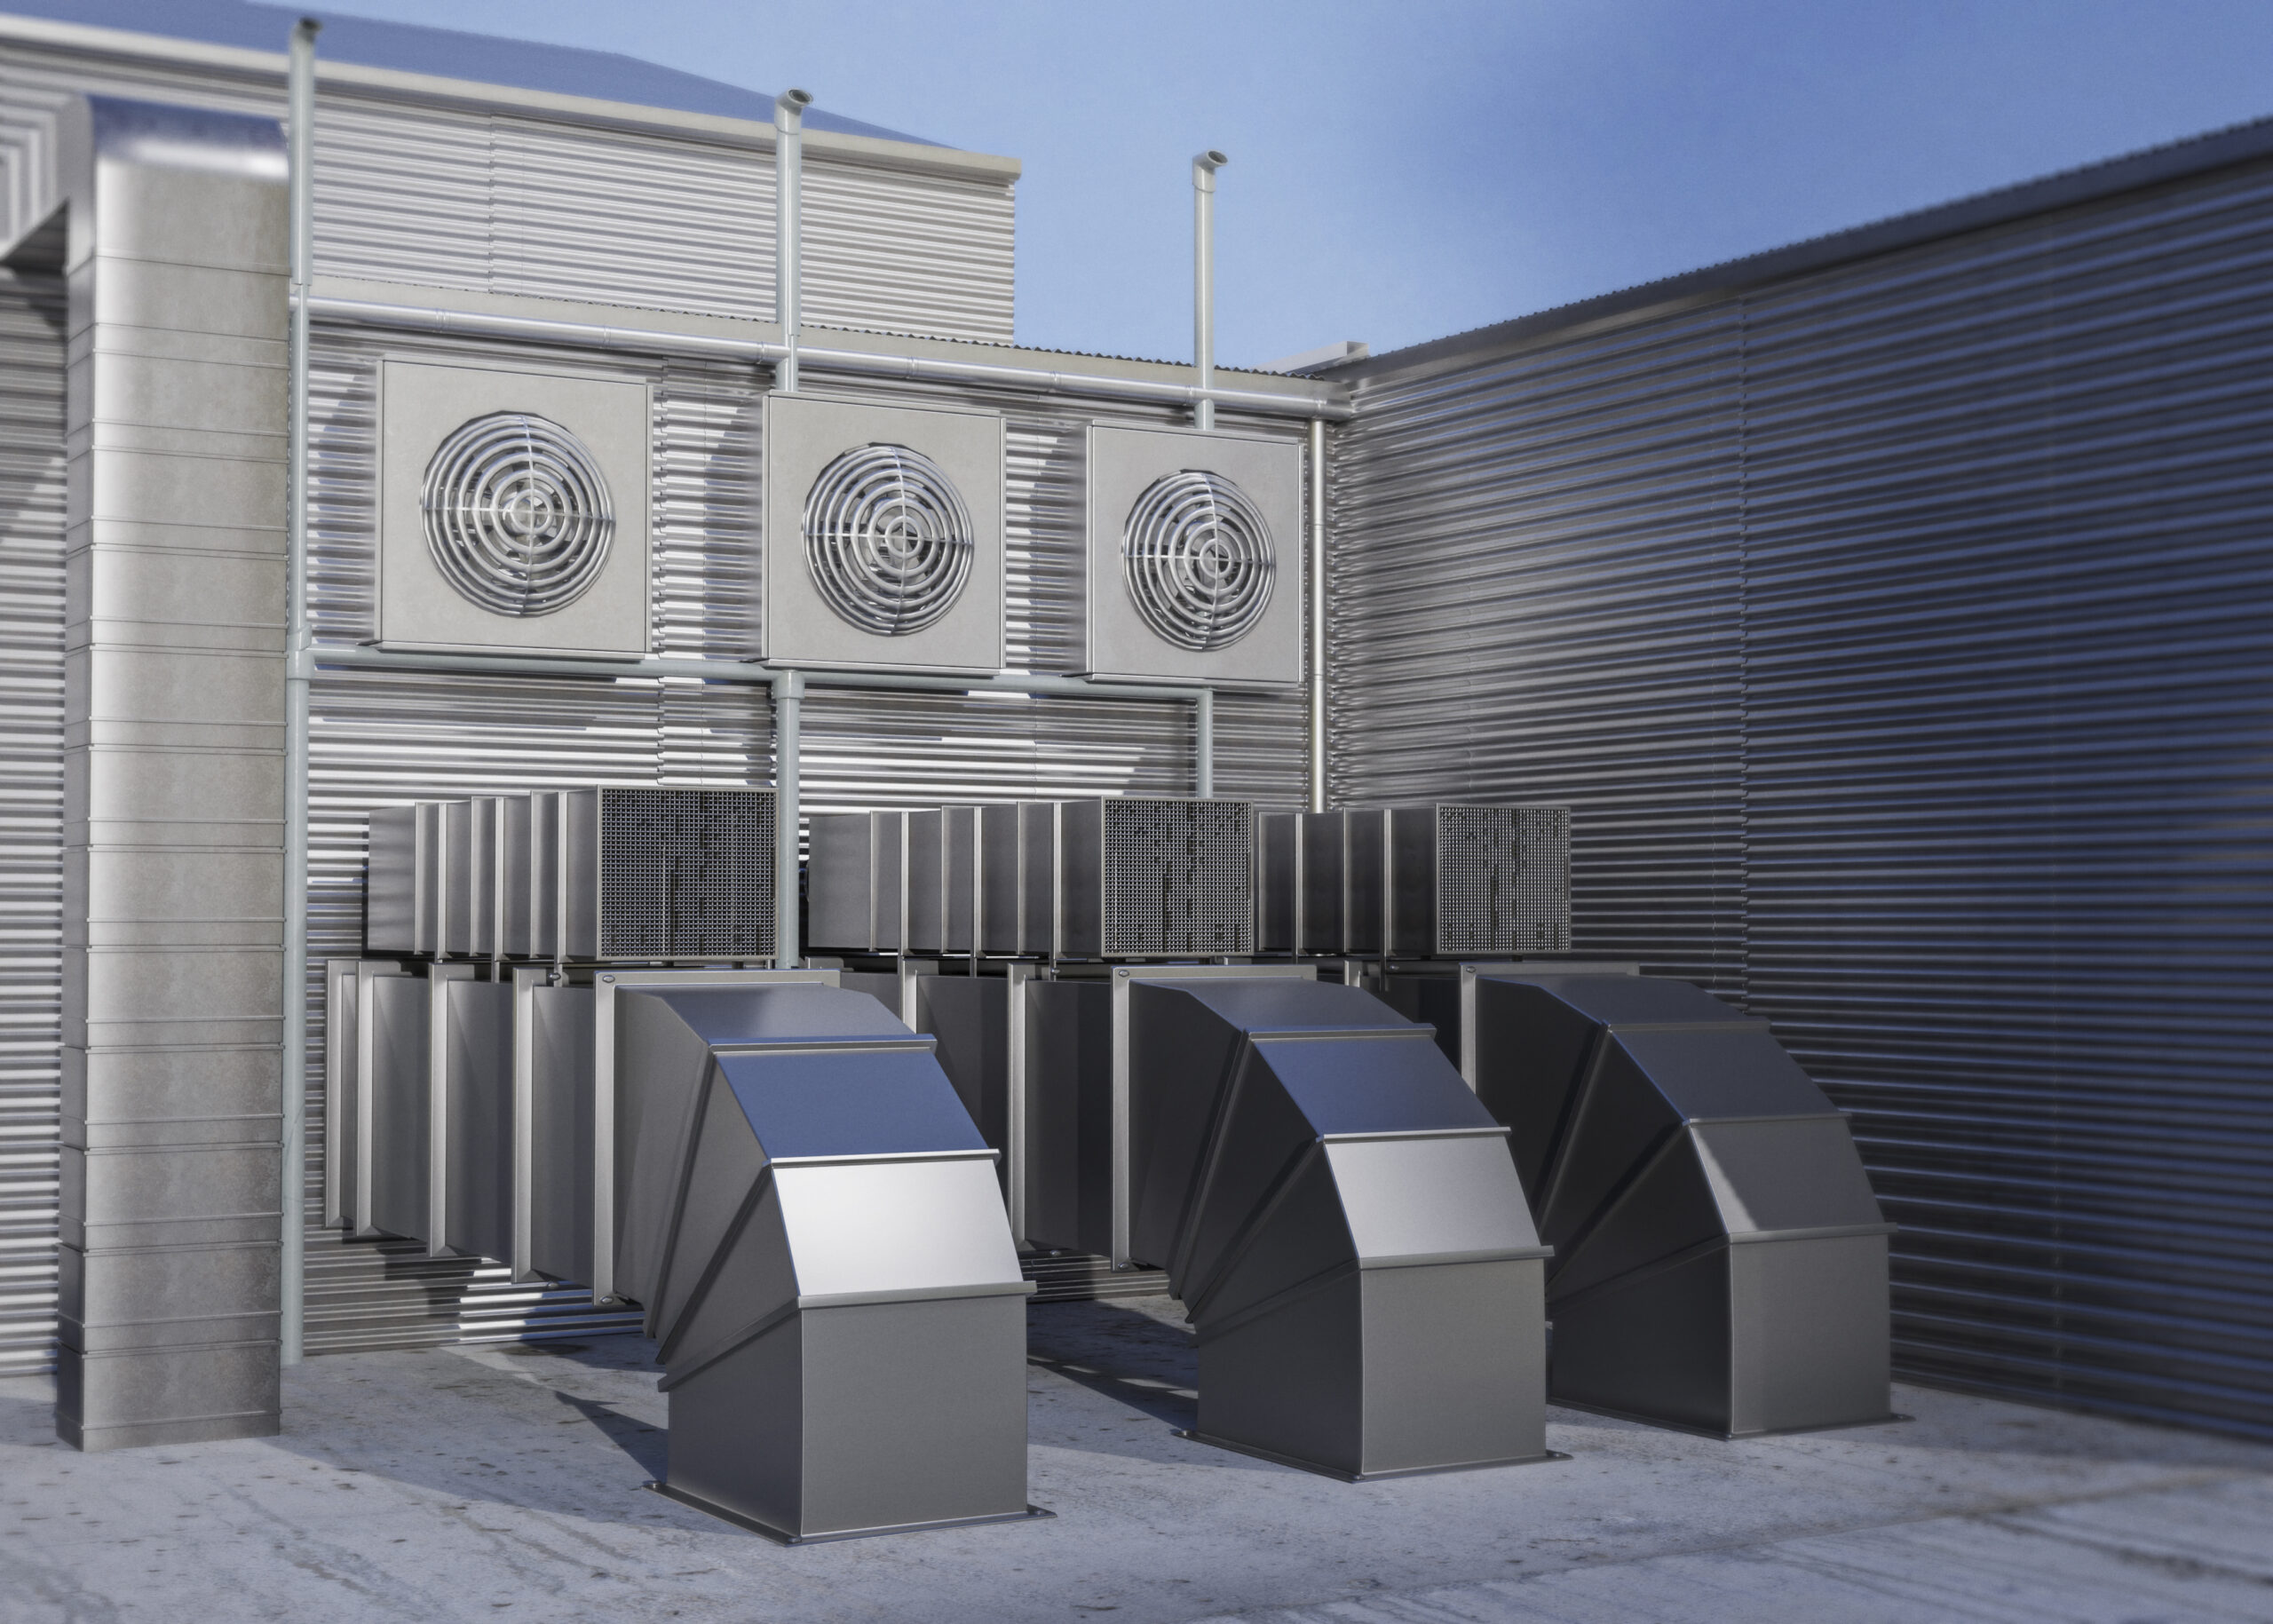
Most HVAC problems trace back to one decision made early and rarely revisited. Learning how to choose the right air duct for your building matters more than picking a bigger AC unit or a fancier thermostat. The wrong duct choice wastes energy, creates uneven cooling, and drives up maintenance costs for years after installation. This guide walks through the factors that actually decide whether a duct system performs well or becomes a recurring headache, and it breaks down how to choose the right air duct for your building step by step.
Why This Decision Affects Everything Downstream
Ductwork is easy to overlook because it sits behind ceilings and walls, out of sight once installed. That invisibility is exactly why getting it wrong is so expensive to fix later, and it is exactly why how to choose the right air duct for your building deserves attention before construction starts, not after.
Every airflow imbalance, every hot spot in a building, and a large share of energy waste trace back to duct sizing, material, or layout decisions made during design. Getting these right the first time avoids retrofits, cutting into finished ceilings, and re-balancing an entire HVAC system after the fact.
Step 1: Understand Your Building’s Airflow Needs
The first real step in how to choose the right air duct for your building is calculating airflow correctly, before anything else gets decided. Before comparing materials or shapes, the airflow requirement has to be calculated properly. This depends on square footage, ceiling height, occupancy, and the heat load generated by equipment or people inside the space.
A small office and a warehouse with industrial machinery need completely different airflow volumes, even at similar floor sizes. Skipping this step and reusing a generic duct size from another project is one of the most common reasons systems underperform.
Step 2: Match Duct Material to Your Environment
Material selection is the second major piece of how to choose the right air duct for your building, and it depends heavily on what the building actually does inside it.
Galvanized Steel
This is the standard option for most commercial and residential buildings. It handles normal humidity and temperature swings while keeping material costs reasonable across long duct runs, which is why it comes up first in most conversations about how to choose the right air duct for your building.
Stainless Steel
Hospitals, laboratories, and food processing facilities usually require stainless steel for hygiene and corrosion resistance. It costs more but resists the chemical exposure and moisture that would degrade standard steel over time, and this trade off is central to how to choose the right air duct for your building in sensitive environments.
Insulated and Pre-Fabricated Options
Buildings targeting energy efficiency benefit from pre-insulated ductwork, which reduces heat gain and cuts down on installation time. This matters most in hot climates where uninsulated ducts lose a meaningful share of conditioned air before it even reaches the room, which is another reason how to choose the right air duct for your building depends on climate as much as budget.
Step 3: Choose the Right Shape and Size
Shape and size form the third pillar of how to choose the right air duct for your building, and round, rectangular, and spiral ducts each behave differently in terms of airflow efficiency and space usage.
Round ducts generally move air with less resistance, which improves efficiency over long runs. Rectangular ducts fit more easily into tight ceiling voids, even if they lose a bit of airflow efficiency compared to round options. Spiral ducts combine some of the efficiency benefits of round ducts with a more compact footprint, which works well in retrofit projects with limited space.
Getting the size right avoids two costly mistakes: undersized ducts that whistle and restrict airflow, or oversized ducts that waste material and space without improving performance, both of which come back to how to choose the right air duct for your building correctly from the start.
Step 4: Factor In Noise and Space Constraints
Noise and space constraints are the fourth factor in how to choose the right air duct for your building, and they matter more in some buildings than others. Hospitals, hotels, and offices generally need quieter systems than warehouses or industrial facilities.
Rounded duct shapes and proper sizing reduce turbulence, which is one of the main sources of duct noise. Insulated ductwork also dampens sound transmission, which helps in buildings where quiet operation is part of the design brief.
Considering ductwork for a noise-sensitive space? Getting the shape and insulation right early avoids expensive acoustic fixes later.
Step 5: Plan for Access and Future Maintenance
A duct system that looks perfect on installation day but cannot be inspected later creates problems down the road.
Access doors placed at key points let technicians reach filters, coils, and buildup zones without cutting into finished ceilings. Proper sealing at every joint also reduces the dust infiltration that shortens the interval between cleanings.
This is one of the most overlooked parts of how to choose the right air duct for your building, since the decision only pays off years after installation.
Step 6: Confirm Compliance With Local Codes
Compliance is the final and non negotiable step in how to choose the right air duct for your building, since every duct system installed in Saudi Arabia needs to meet Saudi Building Code requirements for mechanical ventilation. For commercial and industrial projects, checking alignment with ASHRAE 90.1 guidance also affects both compliance and long term energy costs.
Working with a fabricator who understands these requirements from the start avoids failed inspections and expensive rework during handover.
Need the right ductwork for your project? Explore Al Samman’s HVAC duct products and fabrication services for tailored solutions across Saudi Arabia.
Common Mistakes When Choosing Ductwork
Getting how to choose the right air duct for your building wrong usually comes down to a handful of repeated mistakes across residential and commercial projects alike.
- Reusing duct sizes from an unrelated project without recalculating airflow needs
- Choosing material based on price alone without considering the building’s environment
- Skipping access points to save on upfront fabrication cost
- Ignoring insulation in hot climates where heat gain through ducts is significant
- Treating duct design as an afterthought once the AC unit has already been selected
Avoiding these five mistakes solves most of the problems that lead to callbacks and complaints after handover.
Where Al Samman Duct Factory Fits In
With decades of experience fabricating galvanized steel, stainless steel, and pre-insulated ductwork for projects across Saudi Arabia, Al Samman Duct Factory works directly with engineers and contractors on duct sizing, material selection, and access door placement. The factory holds ISO 9001:2015 certification and has supplied ductwork for projects including Hilton Double Tree, Holiday Inn Riyadh, Alothaim Mall, and Hai Al Jamaa Hospital.
That combination of technical support and proven project history is exactly what makes the difference when deciding how to choose the right air duct for your building, whether it is a small renovation or a large commercial build.
Planning an HVAC ductwork project? Contact Al Samman Duct Factory for expert fabrication, technical support, delivery, and installation across Saudi Arabia.
FAQ for How to Choose the Right Air Duct for Your Building
What is an air duct?
An air duct is a passage used in an HVAC system to transport conditioned air throughout a building. Air ducts connect the HVAC equipment to different rooms, distributing supply air and supporting indoor comfort. Choosing the right air duct depends on airflow requirements, building layout, insulation, and installation conditions.
What are the three types of ducts?
The three common duct shapes are rectangular, round, and oval. Rectangular ducts are often used where installation space is limited, round ducts can provide efficient airflow, and oval ducts offer a space-saving alternative in certain applications. The best choice depends on the building design and HVAC requirements.
How many types of ducts are in HVAC?
There are four common HVAC duct material types: sheet metal, flexible ducts, fiberboard, and fiberglass-lined ducts. Each type has different characteristics related to durability, insulation, flexibility, and airflow. Selecting the appropriate HVAC duct helps improve system performance and meet the building’s requirements.
Is an air duct the same as a vent?
No, an air duct is not the same as a vent. An air duct carries air through the HVAC system, while a vent is the visible opening where air enters or leaves a room. Supply air vents distribute conditioned air, while return air vents allow air to flow back toward the HVAC equipment.